
Address
1124 N Helens View Dr, Ridgefield, WA
Price
$ 1,017,000
Property Attributes
- MLS#600061981
- TypeSingle Family
- Listing Status Active
- CountyCLARK
- CityRidgefield
- Area50
- NeighborhoodPARADISE POINTE
- Zip98642
- StyleStories2,Craftsman
- Year Built2026
- Price$ 1,017,000
- Bedrooms4
- Full Bathrooms2
- Half Bathrooms1
- Sqr Footage3650
Data Source:
Regional Multiple Listing Service (RMLSOR)
Property Description
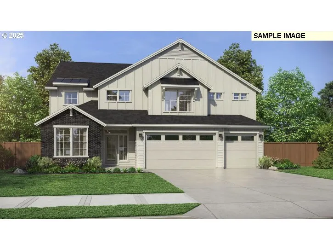
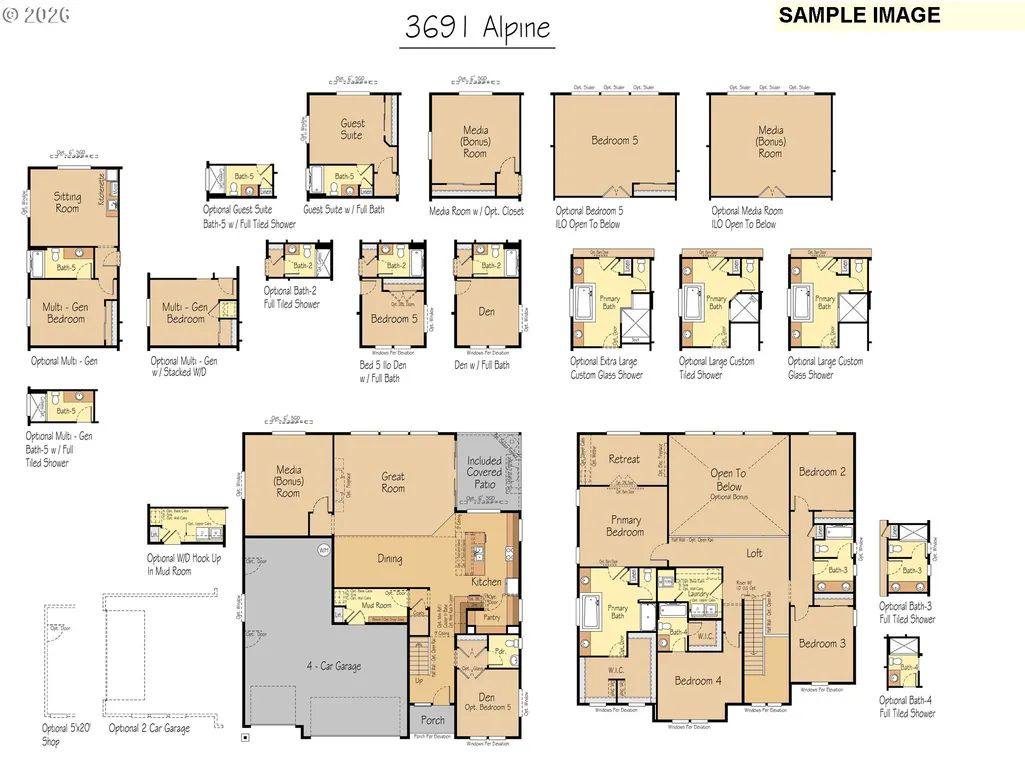
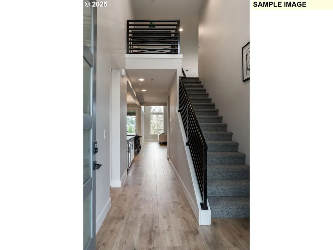
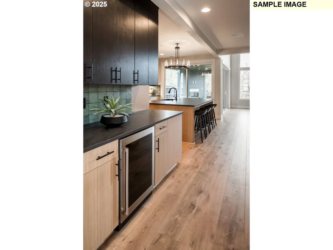
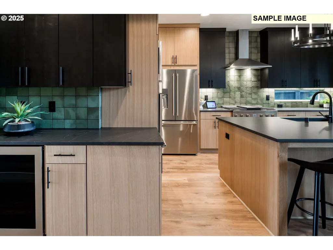
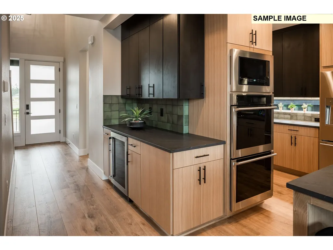
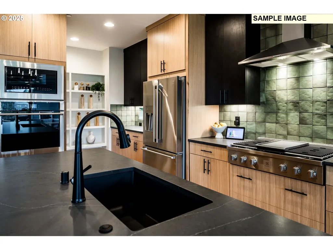
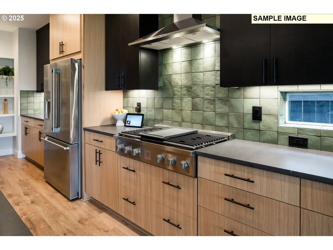
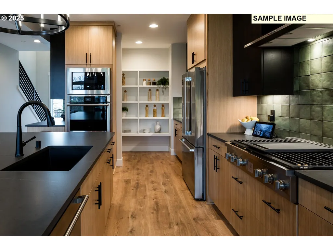
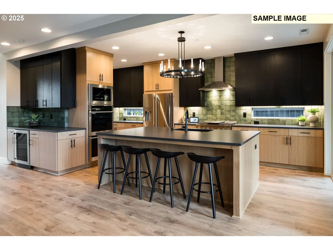
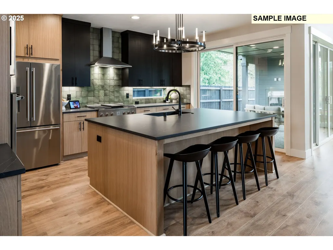
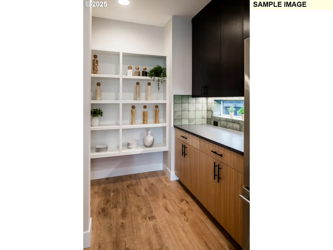
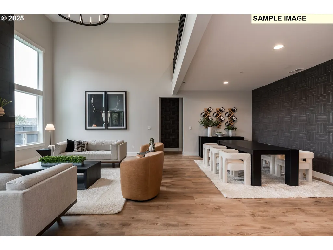
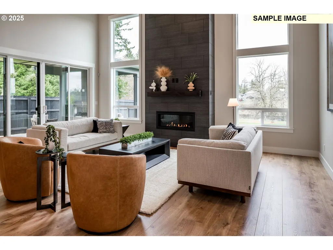
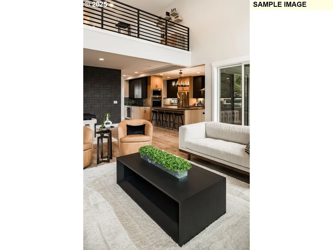
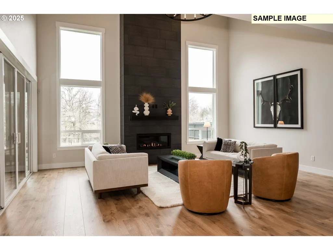
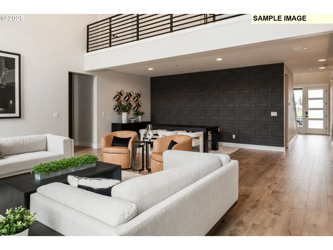
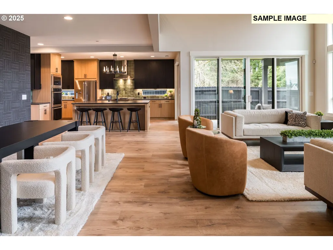
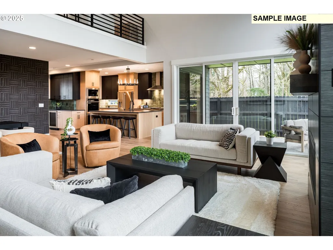
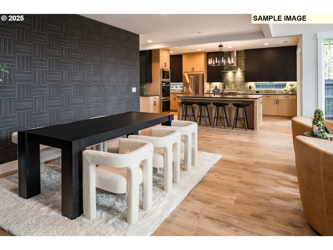
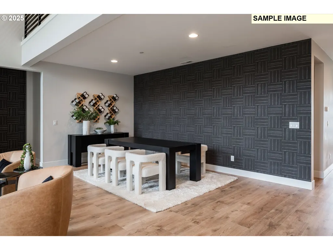
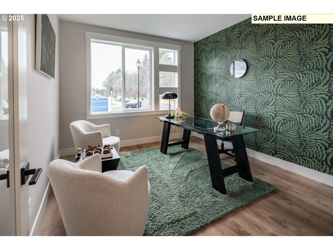
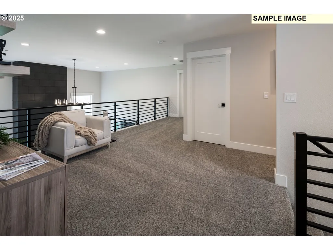
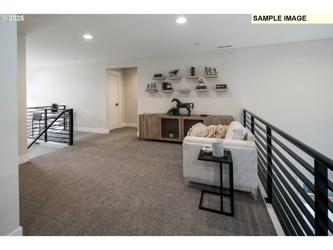
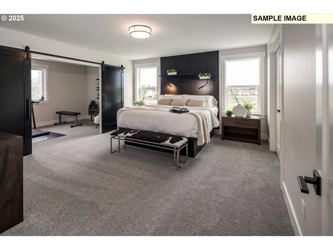
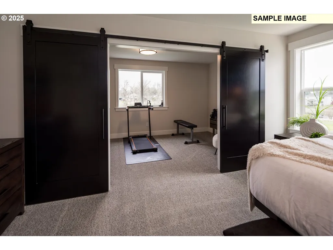
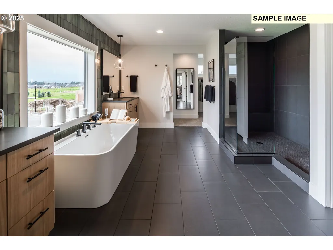
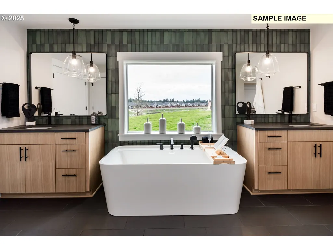
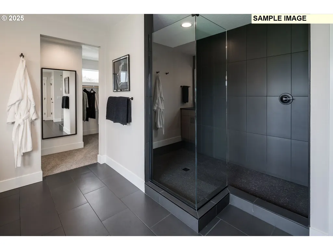
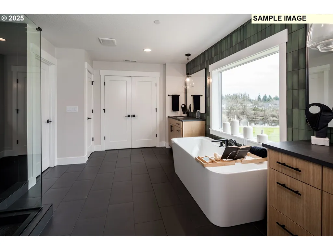
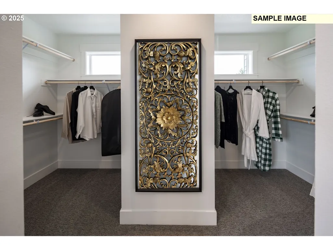
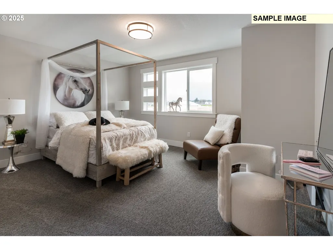
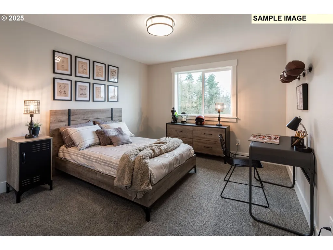
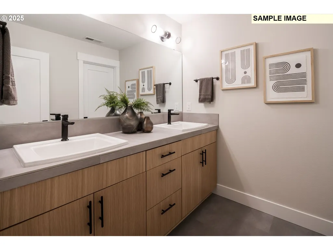
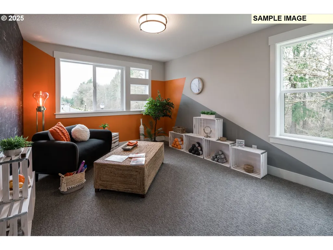
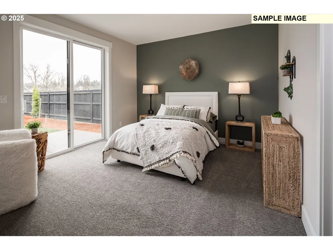
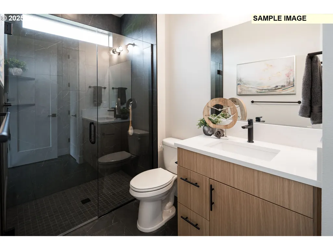
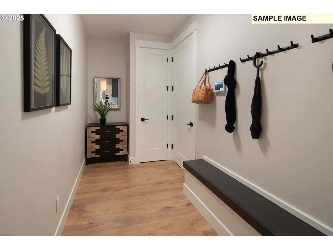
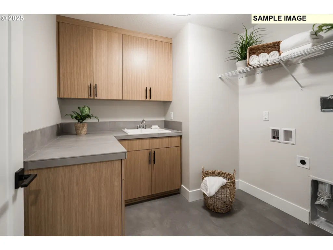
Discover the possibilities in this beautifully designed proposed home. Offering 4-7 bedrooms, 3.5-5 bathrooms, a soaring two-story Great Room, and a spacious 4-car garage, this versatile floor plan allows you to select what fits your lifestyle best. Choose a private Guest Suite or Multi-Gen option on the main level, along with a variety of structural options that allow you to create a home tailored to your lifestyle. The gourmet kitchen is the heart of the home, showcasing slab quartz countertops, stainless steel appliances, Smart Home Technology, and seamless flow into the expansive Great Room. Upstairs, spacious bedrooms, a versatile loft, and optional media room or retreat provide flexible living spaces for every member of the household. With construction yet to begin, buyers can personalize the layout and hand-select designer finishes in the builder's 5,000-square-foot Design Studio. Located in one of the most beautiful communities, you'll enjoy top-rated schools, nearby parks, shopping, dining, and recreation just minutes from home.
| Elementary School | Middle School | High School |
|---|---|---|
| Union Ridge Elementary School | View Ridge Middle School | Ridgefield High School |
| Price History | |
|---|---|
| 2/21/2025 | Listed $943,000 |
General Features
| Sewer | PublicSewer |
|---|---|
| Heating | ForcedAir,HeatPump |
| Cooling | HeatPump |
| Roof | Composition |
| Appliances | Dishwasher,Disposal,GasAppliances,Island,Microwave,Pantry,PlumbedForIceMaker,Quartz,StainlessSteelAppliance,Tile |
| Zoning | RLD4 |
| HOA Fee | 84.0 |
| Garage Spaces | 4.0 |
| Architectural Style | Stories2,Craftsman |
| Security Features | SecuritySystemOwned |
| Year Built | 2026 |
| Stories Count | 2 |
| Property Subtype | SingleFamilyResidence |
| Tax Year | 2023 |
| Parcel Number | New Construction |
| Accessibility | AccessibleHallway,BuiltinLighting,GarageonMain,MainFloorBedroomBath,UtilityRoomOnMain,WalkinShower |
| Assoc Fee Paid Per | Monthly |
| County | Clark |
| Property Type | Residential |
| Association Amenities | Commons,MaintenanceGrounds |
| HOA | Yes |
| Subdivision Name | PARADISE POINTE |
| Full Baths | 2 |
| Status | Active |
| Directions | I-5 Pioneer exit,W on Pioneer,N on Royle Rd,W on 10th St,N on 44th,follow signs |
| High School | Ridgefield |
| City | Ridgefield |
| Disclosures | Disclosure |
| MLS Area | _50 |
| Listing Terms | CallListingAgent,Cash,Conventional,VALoan |
| Elementary School | Union Ridge |
| Middle/Junior High School | View Ridge |
| Property Condition | Proposed |
| Standard Status | Active |
| Accessory Dwelling Unit Y/N | No |
| ViewDescription | ParkGreenbelt |
| Legal Description | PARADISE POINTE Lot 46 |
| SeniorCommunityYn | False |
| ADU | False |
Interior Features
| Interior Amenities | GarageDoorOpener,Granite,HighCeilings,LaminateFlooring,Quartz,SoakingTub,WalltoWallCarpet |
|---|---|
| Basement | CrawlSpace |
| Total Fireplaces | 1 |
| Fireplace Features | Gas |
| Hot Water | Electricity |
| Window Features | DoublePaneWindows,VinylFrames |
| Total Bathrooms | 2.1 |
| FuelDescription | Electricity,Gas |
| Total Bedrooms | 4 |
| Total Baths | 3 |
| 1/2 Baths | 1 |
Exterior Features
| Exterior Amenities | CoveredPatio,Fenced |
|---|---|
| Parking Features | Driveway |
| Water Source | PublicWater |
| Total Parking | 4.0 |
| Garage Type | Attached |
| Exterior Description | BoardBattenSiding,CementSiding,CulturedStone |
| Building Area Total | 3650.0 |
| Road Surface Type | Paved |
Amenities
- Foreclosure
- Views
- Short Sale
- New Construction
- Adult 55+
- Lease To Own
- No HOA Fees
- Furnished
- Primary On Main
- Air Conditioning
- Seller Finance
- Green
- Fixer Upper
- Horse
- Golf
- Fireplace
- Deck
- Garage
- Basement
- Pool
Property vs Single Family Average in 98642
Price
Year Built
Visits
In The Neighborhood
Just Listed
Ridgefield
$ 1,299,900
- Type
- Single Family
- Size
- 3,034 SqFt
- Rooms
- 5 Beds + 2.5 Baths
 New Tradition Realty Inc
Views
Ridgefield
$ 829,900
- Type
- Single Family
- Size
- 2,567 SqFt
- Rooms
- 3 Beds + 2.5 Baths
Windermere Northwest Living
Views
Ridgefield
$ 874,900
- Type
- Single Family
- Size
- 2,943 SqFt
- Rooms
- 3 Beds + 2.5 Baths
Windermere Northwest Living
New Construction
Ridgefield
$ 869,900
- Type
- Single Family
- Size
- 2,879 SqFt
- Rooms
- 5 Beds + 2.5 Baths
Windermere Northwest Living
New Construction
Ridgefield
$ 874,900
- Type
- Single Family
- Size
- 2,950 SqFt
- Rooms
- 5 Beds + 2.5 Baths
Windermere Northwest Living
New Construction
Ridgefield
$ 899,900
- Type
- Single Family
- Size
- 2,214 SqFt
- Rooms
- 4 Beds + 2 Baths
New Tradition Realty Inc
New Construction
Ridgefield
$ 899,900
- Type
- Single Family
- Size
- 2,481 SqFt
- Rooms
- 4 Beds + 3.5 Baths
New Tradition Realty Inc
New Construction
Ridgefield
$ 929,000
- Type
- Single Family
- Size
- 2,273 SqFt
- Rooms
- 4 Beds + 2.5 Baths
Premiere Property Group, LLC
Reduced
Ridgefield
$ 859,900
- Type
- Single Family
- Size
- 2,340 SqFt
- Rooms
- 3 Beds + 2 Baths
New Tradition Realty Inc
New Construction
Ridgefield
$ 799,900
- Type
- Single Family
- Size
- 2,109 SqFt
- Rooms
- 4 Beds + 2.5 Baths
New Tradition Realty Inc
Open House
Ridgefield
$ 999,960
- Type
- Single Family
- Size
- 3,370 SqFt
- Rooms
- 6 Beds + 3.5 Baths
SEKISUI HOUSE PNW, INC.
Open House
Ridgefield
$ 999,960
- Type
- Single Family
- Size
- 2,821 SqFt
- Rooms
- 4 Beds + 3 Baths
SEKISUI HOUSE PNW, INC.
Open House
Ridgefield
$ 1,025,000
- Type
- Single Family
- Size
- 3,967 SqFt
- Rooms
- 5 Beds + 4 Baths
SEKISUI HOUSE PNW, INC.
