
Open House Mon, Sep 14th 11:00 AM - 06:00 PM - Price Reduction - Views - New Construction

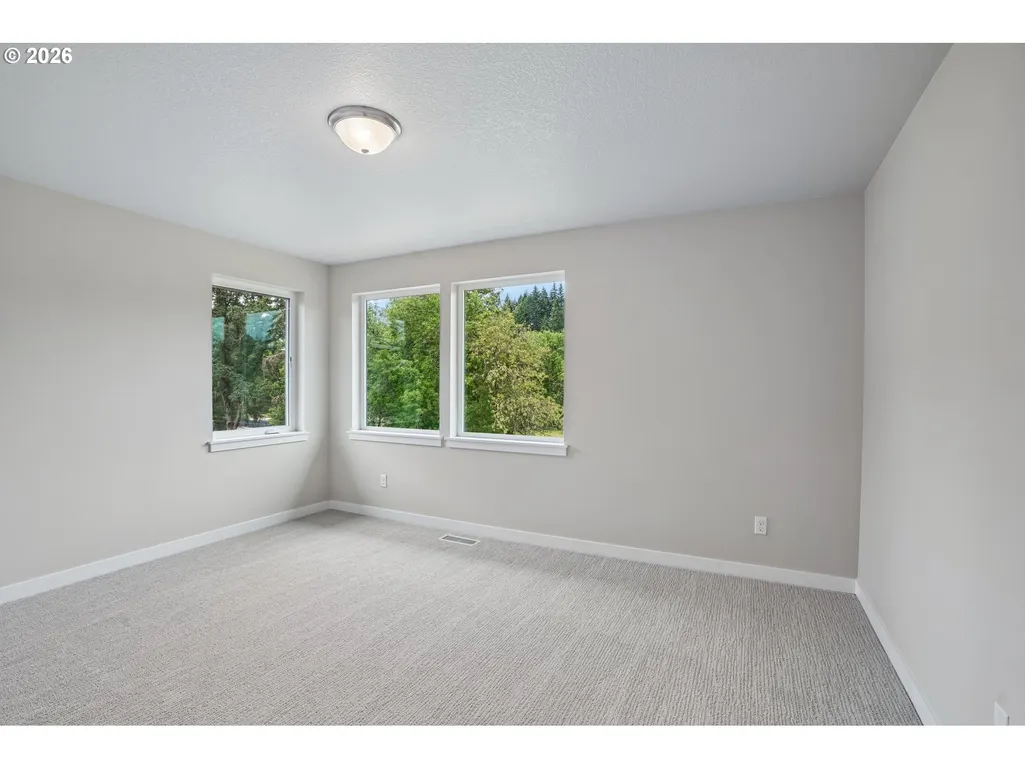
Address
1368 N Kalani Loop # Lot 61, Ridgefield, WA
Price
$ 1,025,000
Property Attributes
- MLS#498034366
- TypeSingle Family
- Listing Status Active
- CountyCLARK
- CityRidgefield
- Area50
- NeighborhoodPARADISE POINTE
- Zip98642
- StyleStories2,Contemporary
- Year Built2026
- Taxes$ 2173
- Price$ 1,025,000
- Bedrooms5
- Full Bathrooms4
- Half Bathrooms0
- Sqr Footage3967
Data Source:
Regional Multiple Listing Service (RMLSOR)
Property Description
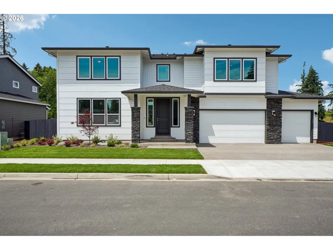
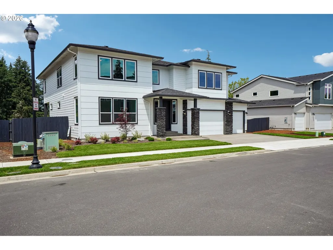
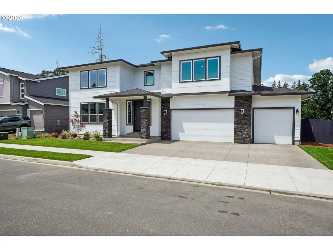
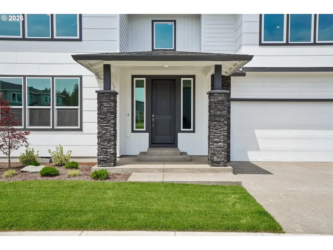
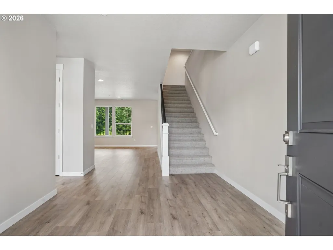
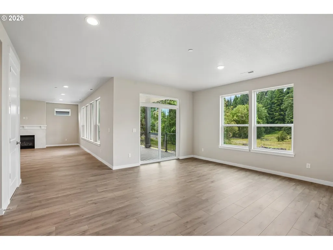
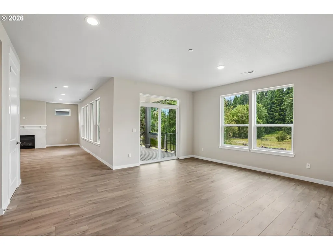
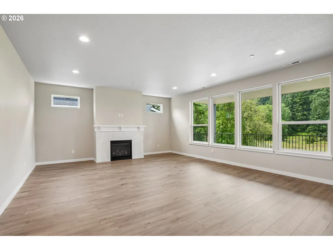
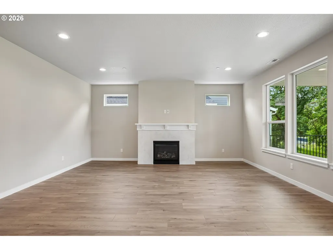
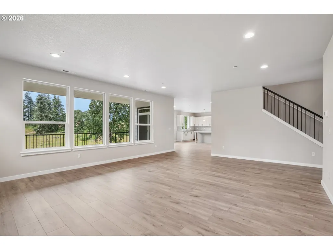
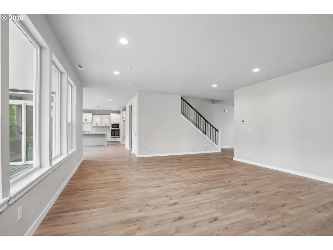
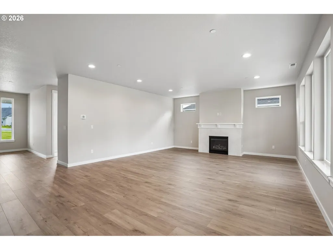
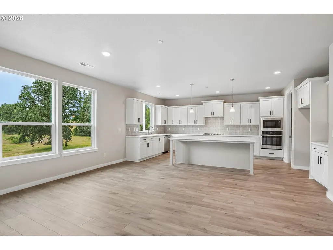
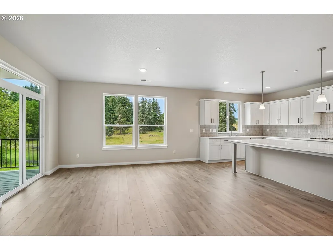
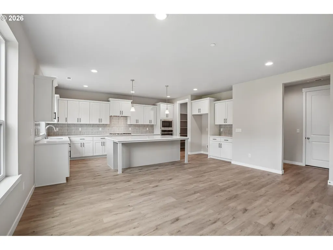
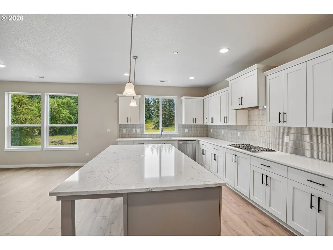
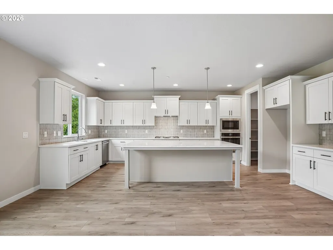
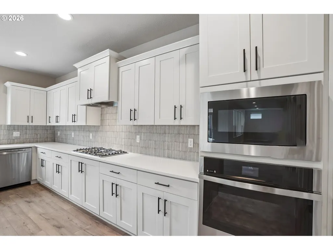
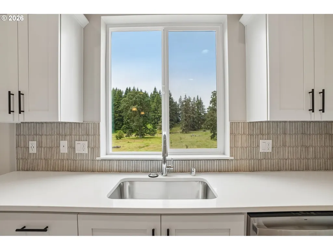
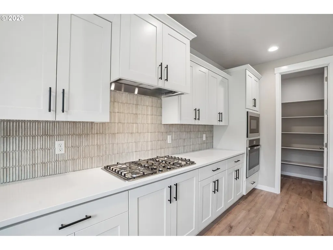
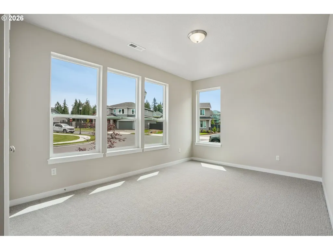
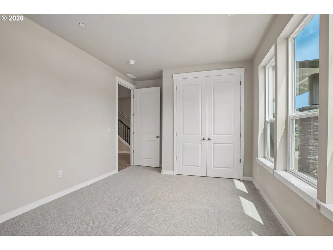
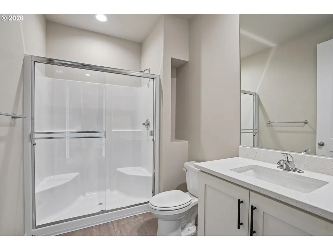
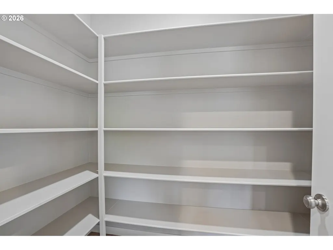
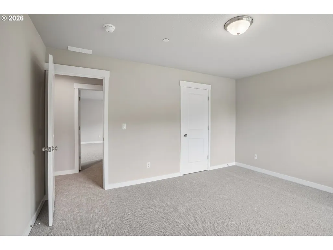
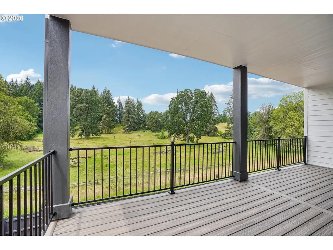
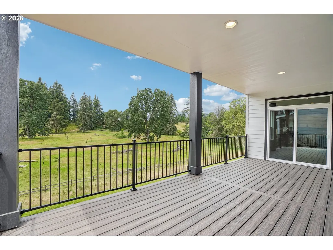
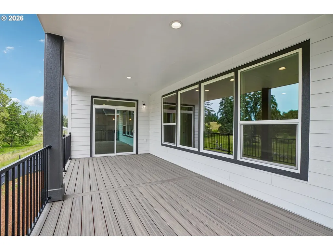
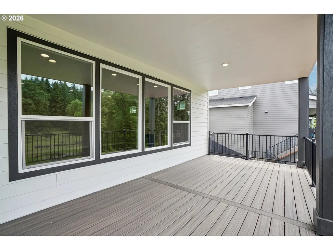
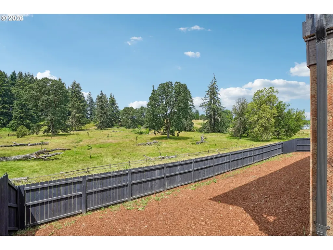
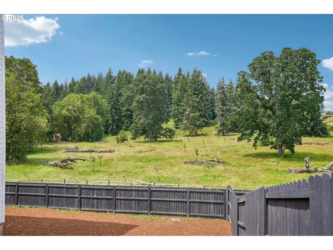
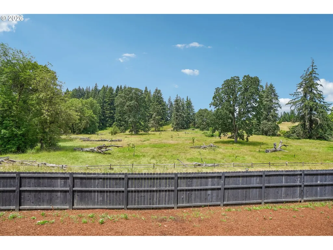
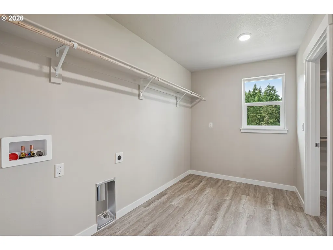
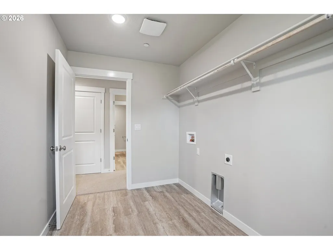
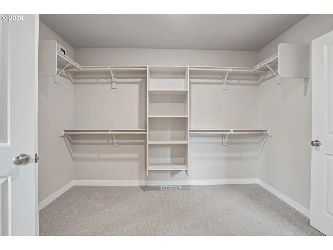
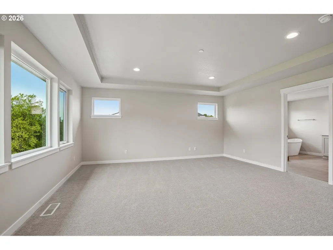
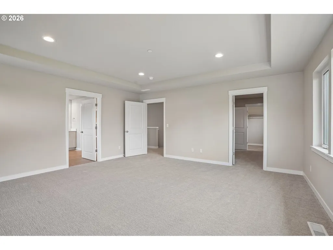
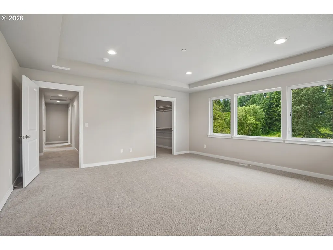
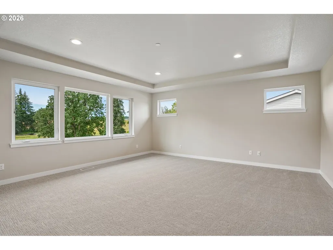
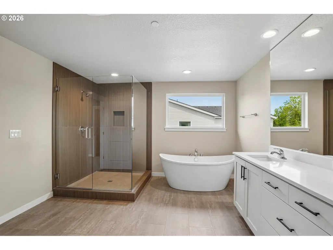
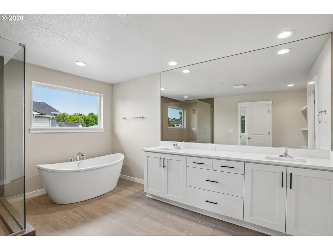
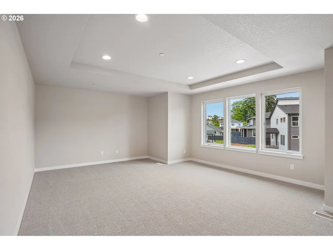
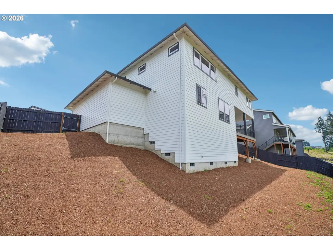
BACKS TO GREENSPACE, MOVE IN READY! It combines privacy, peaceful views, and modern living in a gated Ridgefield community. Includes 5-bedrooms, with a spacious loft/bonus area upstairs. The popular 3967 floor plan features an oversized island and walk-in pantry. A main-level bedroom and adjacent full bath offer flexible living options. Primary upstairs with an oversized walk-in closet connecting directly to the laundry room. Upstairs, most of the secondary bedrooms include walk-in closets. A mudroom area connects to the expansive 3-car garage with an extra-deep third bay, perfect for storage, hobbies, or larger vehicles. The large, covered deck is perfect for year-round enjoyment of the serene greenspace setting. Visit our Sales Office at 1302 N Kalani Loop, Ridgefield, WA — Open Daily from 11-6.
| Elementary School | Middle School | High School |
|---|---|---|
| Union Ridge Elementary School | Sunset Ridge Middle School | Ridgefield High School |
| Price History | |
|---|---|
| 12/11/2025 | Listed $1,175,614 |
| 5/27/2026 | 7$1,099,000 |
| 7/9/2026 | 5$1,049,960 |
| 9/12/2026 | 3$1,025,000 |
General Features
| Sewer | PublicSewer |
|---|---|
| Heating | ENERGYSTARQualifiedEquipment,HeatPump |
| Cooling | CentralAir,HeatPump |
| Roof | Composition,Shingle |
| Appliances | BuiltinOven,Cooktop,Dishwasher,Disposal,ENERGYSTARQualifiedAppliances,GasAppliances,Granite,Island,Microwave,Pantry,Quartz,RangeHood,SolidSurfaceCountertop,StainlessSteelAppliance |
| HOA Fee | 121.0 |
| Garage Spaces | 3.0 |
| Architectural Style | Stories2,Contemporary |
| Security Features | FireSprinklerSystem,SecurityGate,SecurityLights,Sidewalk |
| Year Built | 2026 |
| Stories Count | 2 |
| Unit Number | Lot 61 |
| Property Subtype | SingleFamilyResidence |
| Tax Year | 2025 |
| Warranty | BuilderWarranty |
| Parcel Number | 986067018 |
| Accessibility | GarageonMain,WalkinShower |
| Assoc Fee Paid Per | Monthly |
| County | Clark |
| Property Type | Residential |
| Association Amenities | Commons,FrontYardLandscaping,Gated |
| HOA | Yes |
| Subdivision Name | PARADISE POINTE |
| Full Baths | 4 |
| Status | Active |
| Directions | I-5 N,Exit 14,W on Pioneer,N on 35th Ave,E on 13th St.,Left on Kalani Lp. |
| High School | Ridgefield |
| City | Ridgefield |
| Disclosures | Exempt |
| MLS Area | _50 |
| Listing Terms | Cash,Contract,Conventional,FHA,VALoan |
| Elementary School | Union Ridge |
| Tax Annual Amount | 2173.17 |
| Middle/Junior High School | Sunset Ridge |
| Property Condition | NewConstruction |
| Virtual Tour | https://my.matterport.com/show/?m=VsHhL4GonLB |
| Standard Status | Active |
| Accessory Dwelling Unit Y/N | No |
| ViewDescription | ParkGreenbelt,Territorial,TreesWoods |
| Legal Description | Paradise Pointe PUD Phase 2 - Lot 61 |
| SeniorCommunityYn | False |
| ADU | False |
Interior Features
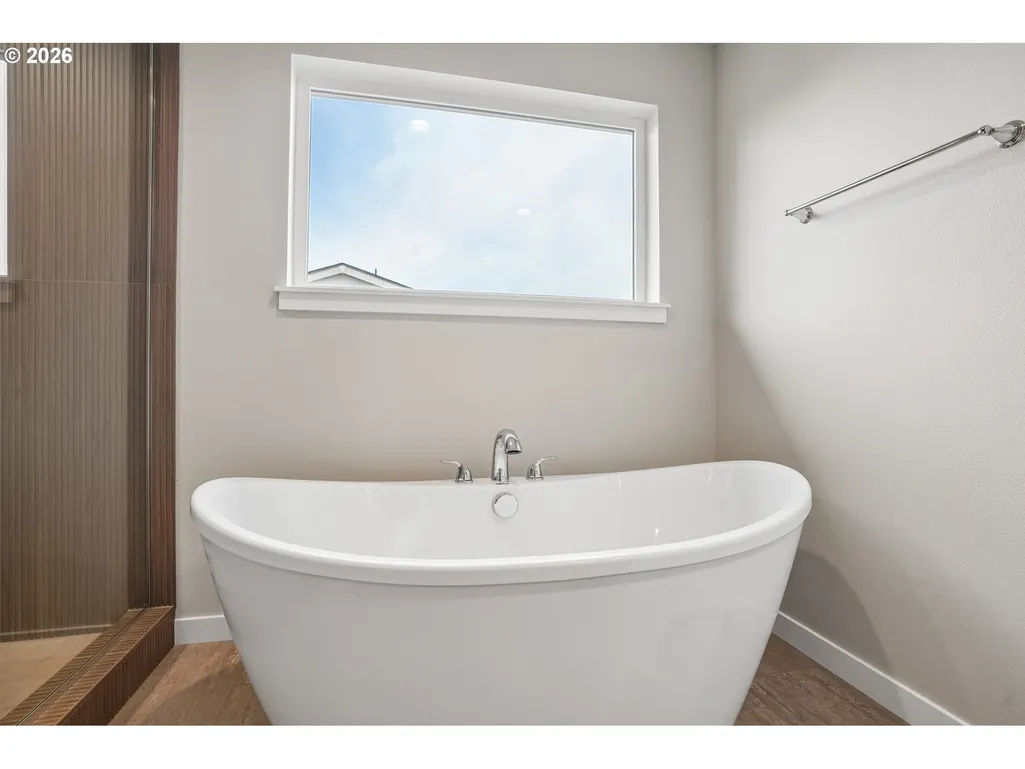
| Interior Amenities | GarageDoorOpener,Granite,HighCeilings,LaminateFlooring,Laundry,LuxuryVinylPlank,LuxuryVinylTile,Quartz,SoakingTub,TileFloor,VaultedCeiling,WalltoWallCarpet |
|---|---|
| Basement | CrawlSpace |
| Total Fireplaces | 1 |
| Fireplace Features | Gas |
| Hot Water | ENERGYSTARQualifiedEquipment |
| Window Features | TriplePaneWindows |
| Total Bathrooms | 4.0 |
| FuelDescription | Electricity,Gas |
| Total Bedrooms | 5 |
| Total Baths | 4 |
Exterior Features
| Exterior Amenities | CoveredDeck,Deck,Fenced,GasHookup,Porch,Sprinkler,Yard |
|---|---|
| Parking Features | Driveway |
| Lot Features | Gated,GentleSloping,GreenBelt,Sloped,Trees |
| Water Source | PublicWater |
| Total Parking | 3.0 |
| Garage Type | Attached,ExtraDeep |
| Exterior Description | CementSiding,LapSiding |
| Foundation Details | ConcretePerimeter,PillarPostPier |
| Building Area Total | 3967.0 |
| Road Surface Type | Concrete,Paved |
Amenities
- Foreclosure
- Views
- Short Sale
- New Construction
- Adult 55+
- Lease To Own
- No HOA Fees
- Furnished
- Primary On Main
- Air Conditioning
- Seller Finance
- Green
- Fixer Upper
- Horse
- Golf
- Fireplace
- Deck
- Garage
- Basement
- Pool
Property vs Single Family Average in 98642
Price
Taxes
Year Built
Visits
In The Neighborhood
Just Listed
Ridgefield
$ 1,299,900
- Type
- Single Family
- Size
- 3,034 SqFt
- Rooms
- 5 Beds + 2.5 Baths
 New Tradition Realty Inc
Views
Ridgefield
$ 829,900
- Type
- Single Family
- Size
- 2,567 SqFt
- Rooms
- 3 Beds + 2.5 Baths
Windermere Northwest Living
Views
Ridgefield
$ 874,900
- Type
- Single Family
- Size
- 2,943 SqFt
- Rooms
- 3 Beds + 2.5 Baths
Windermere Northwest Living
New Construction
Ridgefield
$ 869,900
- Type
- Single Family
- Size
- 2,879 SqFt
- Rooms
- 5 Beds + 2.5 Baths
Windermere Northwest Living
New Construction
Ridgefield
$ 874,900
- Type
- Single Family
- Size
- 2,950 SqFt
- Rooms
- 5 Beds + 2.5 Baths
Windermere Northwest Living
New Construction
Ridgefield
$ 899,900
- Type
- Single Family
- Size
- 2,214 SqFt
- Rooms
- 4 Beds + 2 Baths
New Tradition Realty Inc
New Construction
Ridgefield
$ 899,900
- Type
- Single Family
- Size
- 2,481 SqFt
- Rooms
- 4 Beds + 3.5 Baths
New Tradition Realty Inc
New Construction
Ridgefield
$ 929,000
- Type
- Single Family
- Size
- 2,273 SqFt
- Rooms
- 4 Beds + 2.5 Baths
Premiere Property Group, LLC
Reduced
Ridgefield
$ 859,900
- Type
- Single Family
- Size
- 2,340 SqFt
- Rooms
- 3 Beds + 2 Baths
New Tradition Realty Inc
New Construction
Ridgefield
$ 799,900
- Type
- Single Family
- Size
- 2,109 SqFt
- Rooms
- 4 Beds + 2.5 Baths
New Tradition Realty Inc
Open House
Ridgefield
$ 999,960
- Type
- Single Family
- Size
- 3,370 SqFt
- Rooms
- 6 Beds + 3.5 Baths
SEKISUI HOUSE PNW, INC.
Open House
Ridgefield
$ 999,960
- Type
- Single Family
- Size
- 2,821 SqFt
- Rooms
- 4 Beds + 3 Baths
SEKISUI HOUSE PNW, INC.
