
Views - New Construction
Address
3510 N 11th Cir, Ridgefield, WA
Price
$ 874,900
Property Attributes
- MLS#373133131
- TypeSingle Family
- Listing Status Active
- CountyCLARK
- CityRidgefield
- Area51
- NeighborhoodParadise Pointe
- Zip98642
- StyleStories2,Prairie
- Year Built2025
- Taxes$ 6819
- Price$ 874,900
- Bedrooms3
- Full Bathrooms2
- Half Bathrooms1
- Sqr Footage2943
- Lot Size0.17 Acres
Data Source:
Regional Multiple Listing Service (RMLSOR)
Property Description
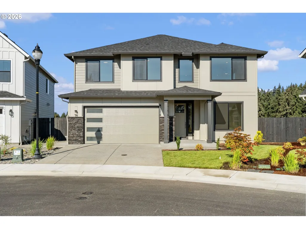
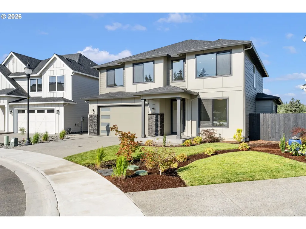
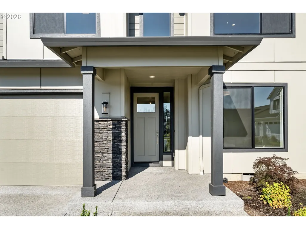
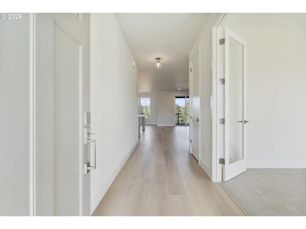
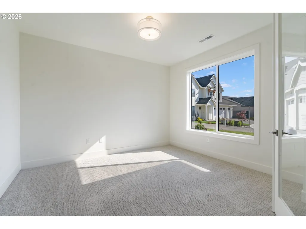
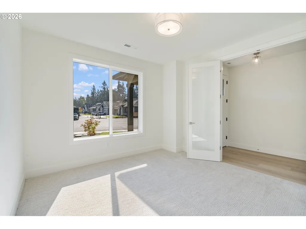
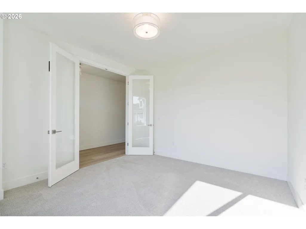
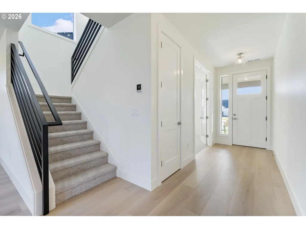
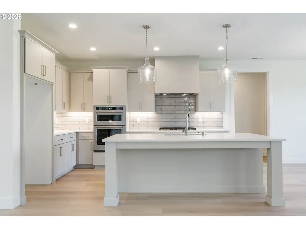
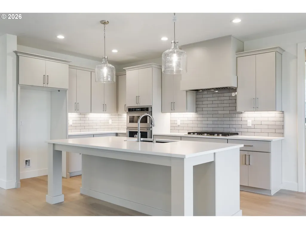
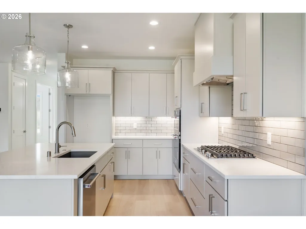
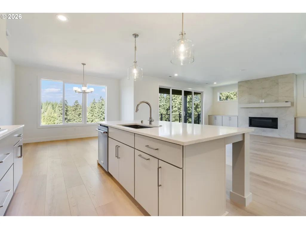
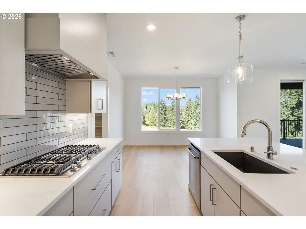
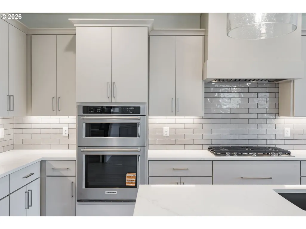
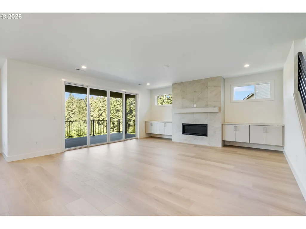
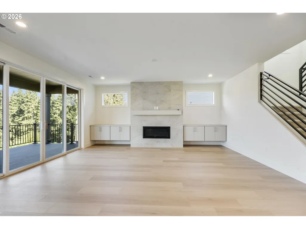
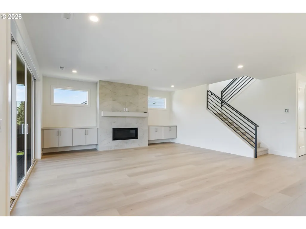
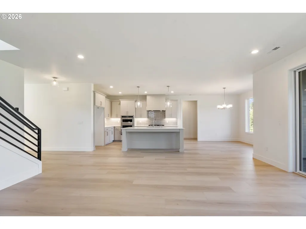
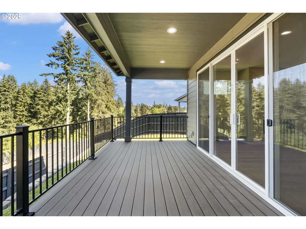
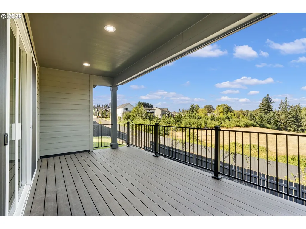
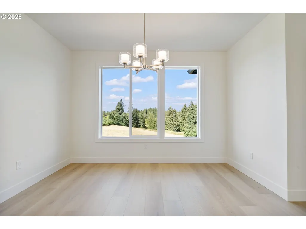
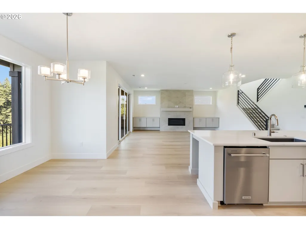
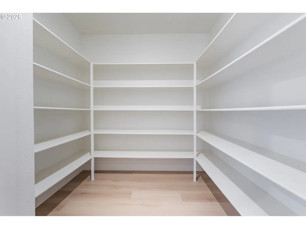
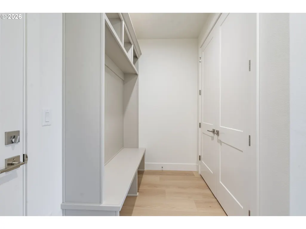
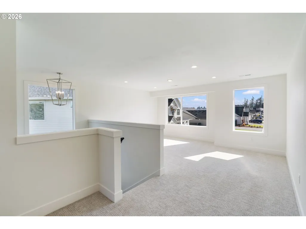
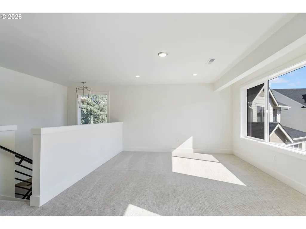
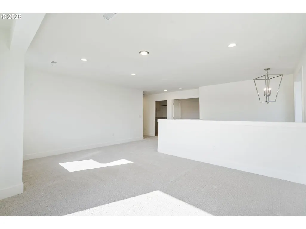
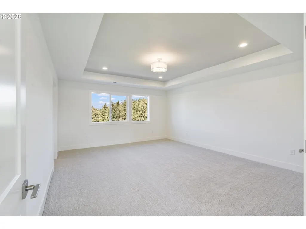
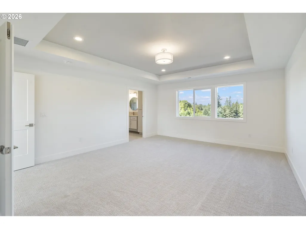
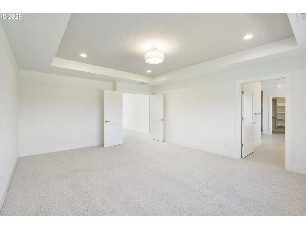
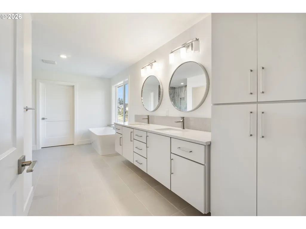
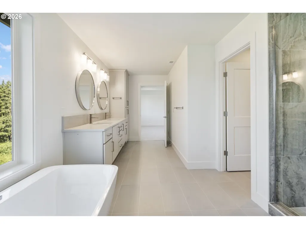
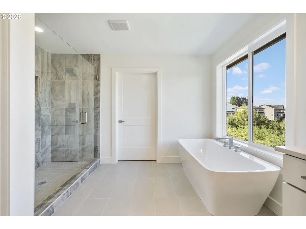
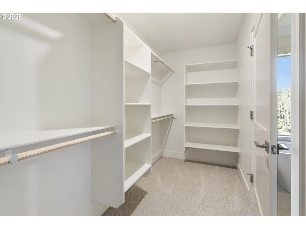
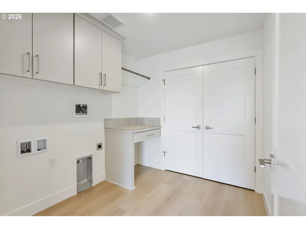
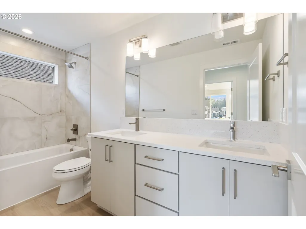
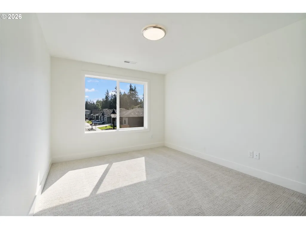
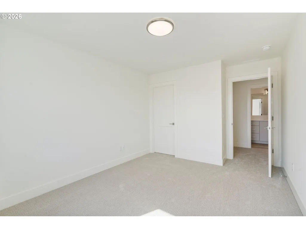
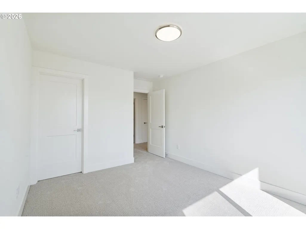
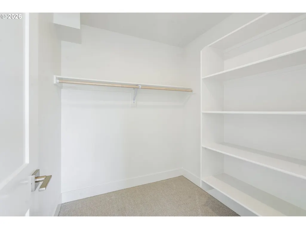
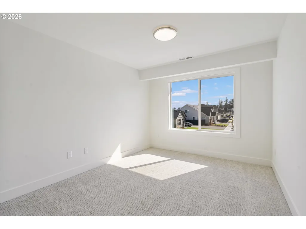
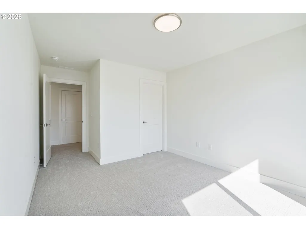
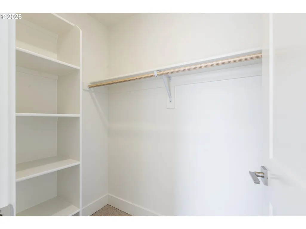
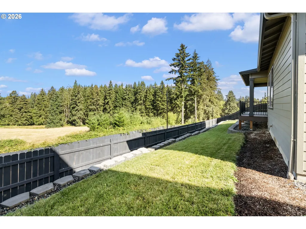
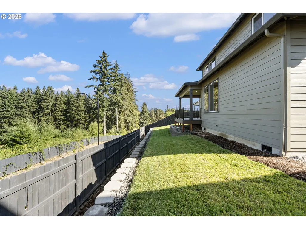
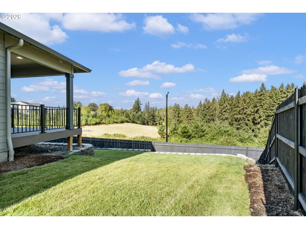
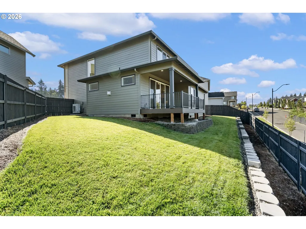
New construction in Paradise Pointe Estates, nestled on a quiet cul-de-sac in a prime Ridgefield location. Bold where it counts, bright everywhere else, surrounded by trees & mountain views with an extensive walking trail system, convenient to I-5 & shopping. Modern farmhouse design with personality- featuring striking black-framed windows, contemporary finishes & a flexible floor plan. Enter through a sleek glass front door into wide hallways & light-filled spaces. Main-level office/den shines through large 8ft glass double doors. Convenient mudroom off the garage includes shoe & coat storage closet. Spacious laundry room offers cabinetry, utility sink, garment rod & washer/dryer space. Soaring ceilings define the open-concept great room, where oversized glass sliders & additional windows frame the backyard. Stunning floor-to-ceiling marbled tile surrounds the linear gas fireplace, complemented by built-in floating entertainment cabinetry. Warm contemporary kitchen features an oversized quartz eat-in island, sleek slab-style cabinetry, built-in ovens, tile backsplash, under-cabinet lighting, six-burner gas range, farmhouse sink with disposal-All Kitchenaid stainless appliances stay. Window-lined dining area is complemented by a walk-in pantry with wood shelving. Black metal railing leads upstairs to a versatile loft/second living space perfect for those who need a little more space. Primary suite features upgraded carpet, coved ceilings & treetop views. Modern-organic ensuite pairs natural textures, soft neutrals & abundant light with quartz double sink counters, linen tower, stunning walk-in tiled shower with mud-set pan & glass enclosure, plus a large walk-in closet with wood built-ins. Two additional bedrooms feature walk-in closets with wood built-ins, plus a full bath with tiled shower+tub. Fully fenced & irrigated with attractive, easy-to-maintain landscaping. Central A/C for year-round comfort.
| Elementary School | Middle School | High School |
|---|---|---|
| Union Ridge Elementary School | View Ridge Middle School | Ridgefield High School |
| Price History | |
|---|---|
| 8/25/2026 | Listed $874,900 |
General Features
| Sewer | PublicSewer |
|---|---|
| Heating | HeatPump |
| Cooling | HeatPump |
| Roof | Composition |
| Appliances | BuiltinOven,ConvectionOven,Cooktop,Dishwasher,Disposal,ENERGYSTARQualifiedAppliances,GasAppliances,Island,Microwave,Pantry,PlumbedForIceMaker,Quartz,RangeHood,StainlessSteelAppliance |
| Zoning | RDL-4 |
| HOA Fee | 83.0 |
| Garage Spaces | 2.0 |
| Architectural Style | Stories2,Prairie |
| Security Features | Entry |
| Year Built | 2025 |
| Stories Count | 2 |
| Property Subtype | SingleFamilyResidence |
| Tax Year | 2025 |
| Parcel Number | 986068017 |
| Accessibility | GarageonMain,WalkinShower |
| Assoc Fee Paid Per | Monthly |
| County | Clark |
| Property Type | Residential |
| Association Amenities | Commons,FrontYardLandscaping,Management |
| HOA | Yes |
| Subdivision Name | Paradise Pointe |
| Full Baths | 2 |
| Status | Active |
| Directions | GPS 3510 N 11TH CIRCLE RIDGEFIELD,WA 98642. PARADISE POINTE ESTATES |
| High School | Ridgefield |
| City | Ridgefield |
| Disclosures | Disclosure |
| MLS Area | _51 |
| Lot Size Square Feet | 7405.0 |
| Listing Terms | Cash,Conventional,FHA,VALoan |
| Elementary School | Union Ridge |
| Tax Annual Amount | 6819.49 |
| Middle/Junior High School | View Ridge |
| Property Condition | NewConstruction |
| Virtual Tour | https://my.matterport.com/show/?m=3HkJdmvaCVP&brand=0&mls=1& |
| Standard Status | Active |
| Accessory Dwelling Unit Y/N | No |
| ViewDescription | TreesWoods |
| Legal Description | PARADISE POINTE PUD PH 1 LOT 33 312318 FOR ASSESSOR USE ONLY PARA |
| AttributionContact | 360-784-1238 |
| SeniorCommunityYn | False |
| ADU | False |
Interior Features
| Interior Amenities | GarageDoorOpener,HighCeilings,HighSpeedInternet,Laundry,LoVOCMaterial,LuxuryVinylPlank,LuxuryVinylTile,Quartz,SoakingTub,TileFloor,WalltoWallCarpet |
|---|---|
| Basement | CrawlSpace |
| Total Fireplaces | 1 |
| Fireplace Features | Gas |
| Hot Water | Electricity |
| Window Features | DoublePaneWindows,VinylFrames |
| Total Bathrooms | 2.1 |
| FuelDescription | Electricity,Gas |
| Total Bedrooms | 3 |
| Total Baths | 3 |
| 1/2 Baths | 1 |
Exterior Features
| Exterior Amenities | CoveredDeck,Fenced,GasHookup,Porch,PublicRoad,Sprinkler,Yard |
|---|---|
| Parking Features | Driveway,OnStreet |
| Lot Features | Cul_de_sac |
| Water Source | PublicWater |
| Total Parking | 2.0 |
| Garage Type | Attached,Oversized |
| Exterior Description | CementSiding,Stone |
| Foundation Details | ConcretePerimeter |
| Building Area Total | 2943.0 |
| Lot Size Acres | 0.17 |
| Road Surface Type | Paved |
Amenities
- Foreclosure
- Views
- Short Sale
- New Construction
- Adult 55+
- Lease To Own
- No HOA Fees
- Furnished
- Primary On Main
- Air Conditioning
- Seller Finance
- Green
- Fixer Upper
- Horse
- Golf
- Fireplace
- Deck
- Garage
- Basement
- Pool
Property vs Single Family Average in 98642
Price
Taxes
Year Built
Visits
In The Neighborhood
Just Listed
Ridgefield
$ 1,299,900
- Type
- Single Family
- Size
- 3,034 SqFt
- Rooms
- 5 Beds + 2.5 Baths
 New Tradition Realty Inc
Views
Ridgefield
$ 829,900
- Type
- Single Family
- Size
- 2,567 SqFt
- Rooms
- 3 Beds + 2.5 Baths
Windermere Northwest Living
New Construction
Ridgefield
$ 869,900
- Type
- Single Family
- Size
- 2,879 SqFt
- Rooms
- 5 Beds + 2.5 Baths
Windermere Northwest Living
New Construction
Ridgefield
$ 874,900
- Type
- Single Family
- Size
- 2,950 SqFt
- Rooms
- 5 Beds + 2.5 Baths
Windermere Northwest Living
New Construction
Ridgefield
$ 899,900
- Type
- Single Family
- Size
- 2,214 SqFt
- Rooms
- 4 Beds + 2 Baths
New Tradition Realty Inc
New Construction
Ridgefield
$ 899,900
- Type
- Single Family
- Size
- 2,481 SqFt
- Rooms
- 4 Beds + 3.5 Baths
New Tradition Realty Inc
New Construction
Ridgefield
$ 929,000
- Type
- Single Family
- Size
- 2,273 SqFt
- Rooms
- 4 Beds + 2.5 Baths
Premiere Property Group, LLC
Reduced
Ridgefield
$ 859,900
- Type
- Single Family
- Size
- 2,340 SqFt
- Rooms
- 3 Beds + 2 Baths
New Tradition Realty Inc
New Construction
Ridgefield
$ 799,900
- Type
- Single Family
- Size
- 2,109 SqFt
- Rooms
- 4 Beds + 2.5 Baths
New Tradition Realty Inc
Open House
Ridgefield
$ 999,960
- Type
- Single Family
- Size
- 3,370 SqFt
- Rooms
- 6 Beds + 3.5 Baths
SEKISUI HOUSE PNW, INC.
Open House
Ridgefield
$ 999,960
- Type
- Single Family
- Size
- 2,821 SqFt
- Rooms
- 4 Beds + 3 Baths
SEKISUI HOUSE PNW, INC.
Open House
Ridgefield
$ 1,025,000
- Type
- Single Family
- Size
- 3,967 SqFt
- Rooms
- 5 Beds + 4 Baths
SEKISUI HOUSE PNW, INC.
