
Price Reduction
Address
4855 Sw Hewett Blvd, Portland, OR
Price
$ 2,600,000
Property Attributes
- MLS#538555918
- TypeSingle Family
- Listing Status Active
- CountyMULTNOMAH
- CityPortland
- Area148
- NeighborhoodSOUTHWEST HILLS
- Zip97221
- StyleMediterraneanMissionSpanish,MidCenturyModern
- Year Built1949
- Taxes$ 30313
- Price$ 2,600,000
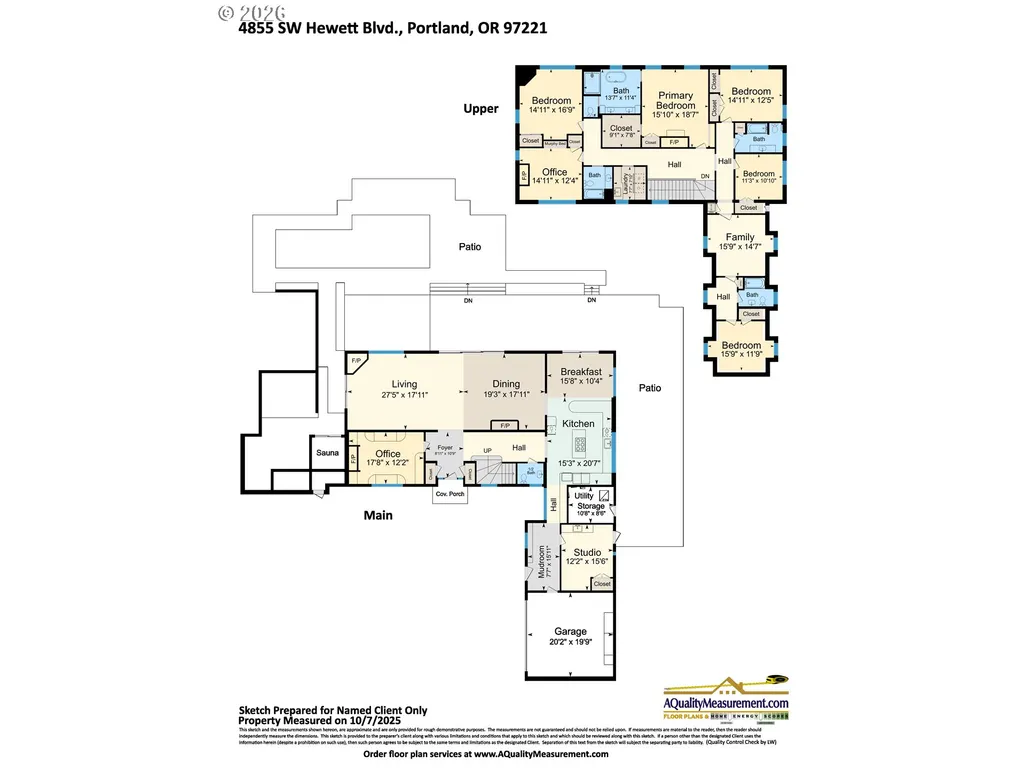
- Bedrooms5
- Full Bathrooms4
- Half Bathrooms1
- Sqr Footage5229
- Lot Size2.51 Acres
Data Source:
Regional Multiple Listing Service (RMLSOR)
Property Description
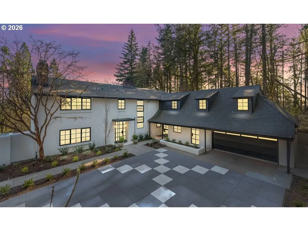
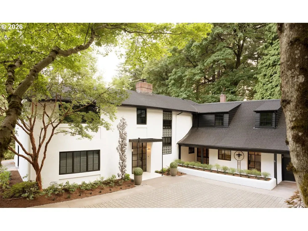
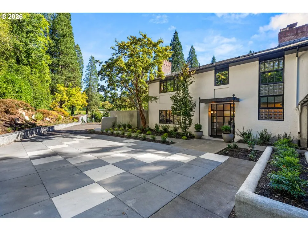
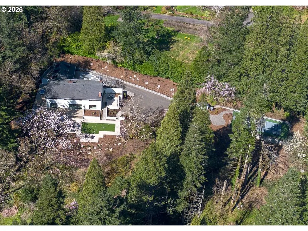
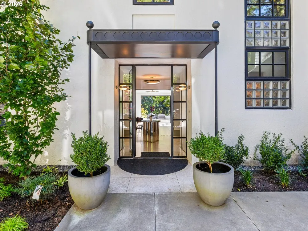
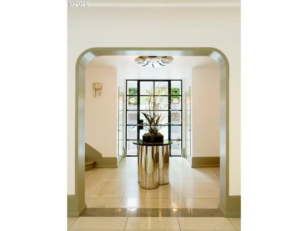
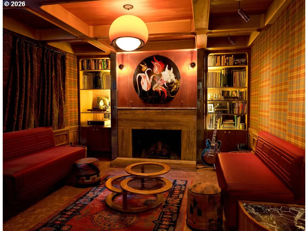
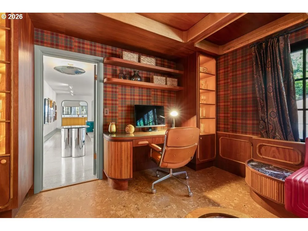
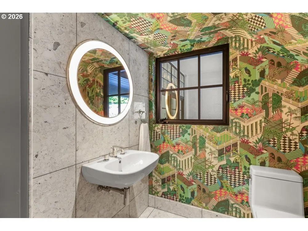
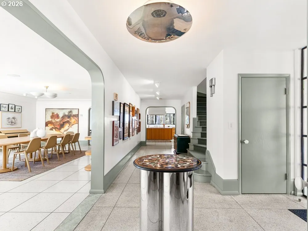
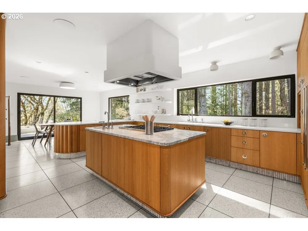
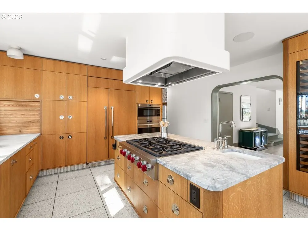
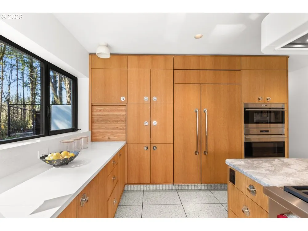
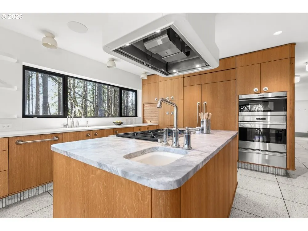
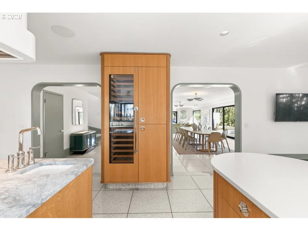
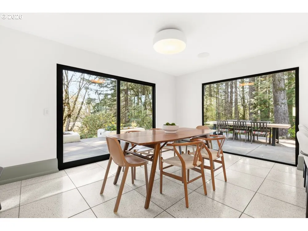
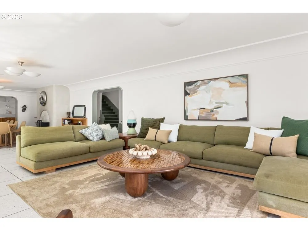
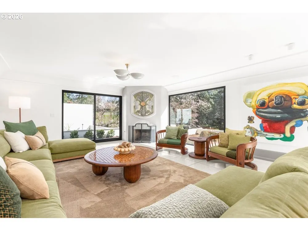
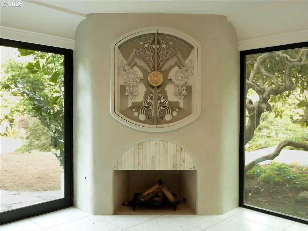
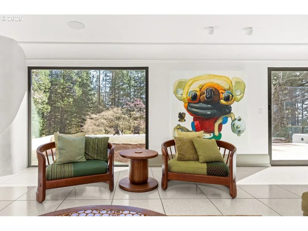
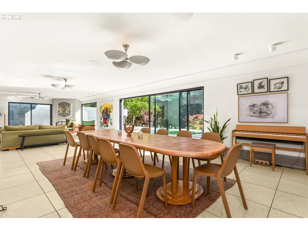
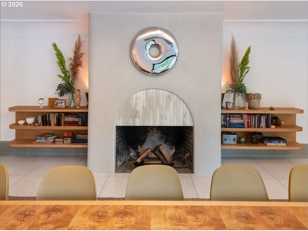
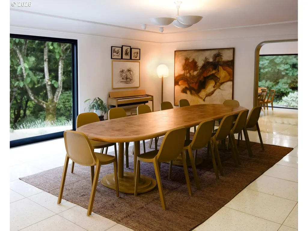
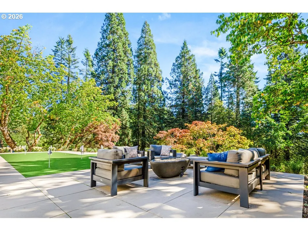
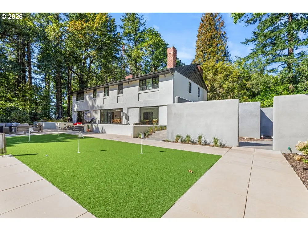
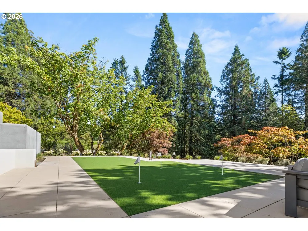
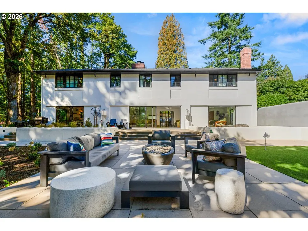
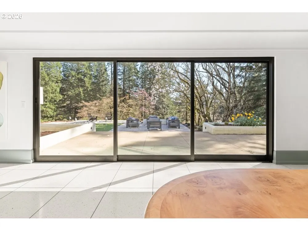
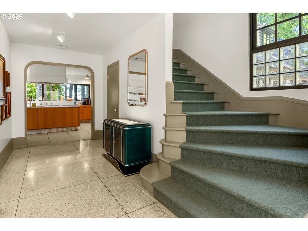
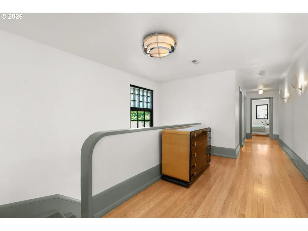
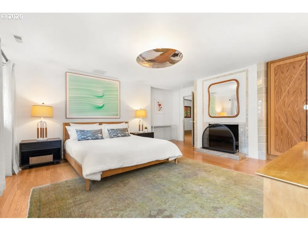
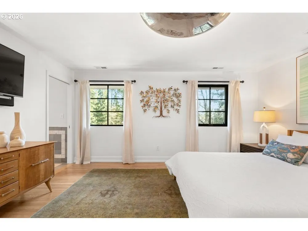
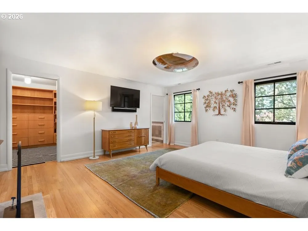
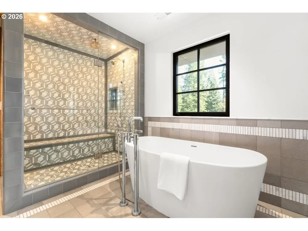
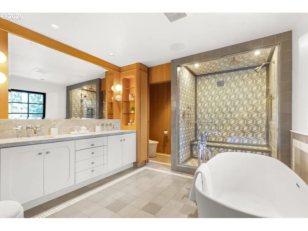
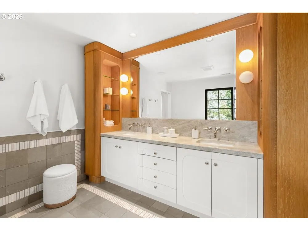
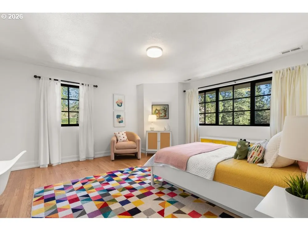
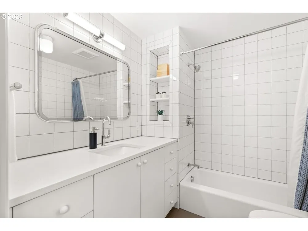
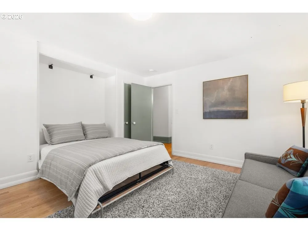
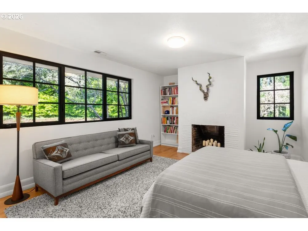
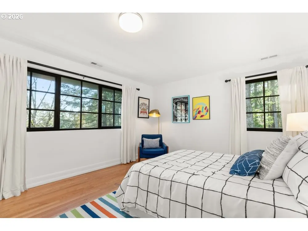
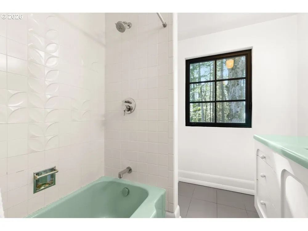
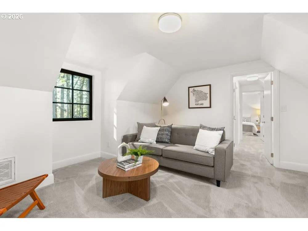
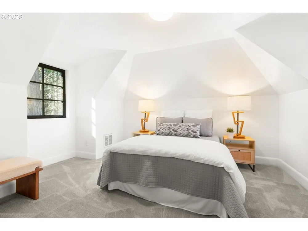
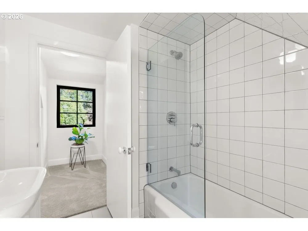
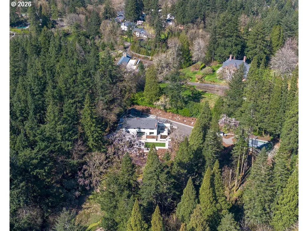
Architectural distinction, privacy, and an exceptional West Hills location converge in this fully remodeled residence. Set on beautifully curated grounds, the home offers rare seclusion with effortless access to downtown Portland, OHSU, Beaverton, and Hwy 26. Designed by internationally acclaimed designer Andee Hess of Osmose Design, the interiors thoughtfully blend Mediterranean, French, and Mid-Century influences with a contemporary focus on light, flow, and connection to the landscape. Expansive Fleetwood windows bring natural light deep into the home—an uncommon feature in this serene, forested setting. The main level is equally suited to everyday living and sophisticated entertaining, with terrazzo floors, multiple fireplaces, generous formal spaces, and a beautifully appointed chef’s kitchen featuring quartz and marble surfaces, Wolf and Sub-Zero appliances, and an intuitive layout. A richly layered lounge wrapped in warm wood paneling and custom millwork includes integrated sound, creating an inviting retreat for work, music, or intimate gatherings. Upstairs, the private quarters offer exceptional flexibility. The primary suite features a fireplace, tranquil outlooks, and a spa-like bath with custom Ann Sacks tile and soaking tub. A separate guest wing with its own living area and full bath provides an ideal setting for extended guests or multigenerational living. Outside, mature landscaping originally designed by renowned Japanese landscape designer Nagao Sakurai creates a sense of serenity and structure throughout the grounds. An L-shaped wraparound patio extends the living spaces outdoors, offering effortless indoor-outdoor living within a private, Japanese-influenced setting. Situated in one of Portland’s most tightly held West Hills neighborhoods, this distinctive property offers architectural integrity, exceptional privacy, natural beauty. A rare opportunity to own a thoughtfully re-designed residence in one of Portland’s enduring premier locations. [Home Energy Score = 1. HES Report at https://rpt.greenbuildingregistry.com/hes/OR10242289]
| Elementary School | Middle School | High School |
|---|---|---|
| Bridlemile Elementary School | West Sylvan Middle School | Lincoln High School |
| Price History | |
|---|---|
| 3/30/2026 | Listed $2,950,000 |
| 8/29/2026 | 12$2,600,000 |
General Features
| Sewer | PublicSewer |
|---|---|
| Heating | Ductless,Radiant |
| Cooling | CentralAir |
| Roof | Shingle |
| Appliances | ApplianceGarage,BuiltinOven,BuiltinRange,BuiltinRefrigerator,ConvectionOven,CookIsland,Dishwasher,Disposal,GasAppliances,InstantHotWater,Island,Marble,Microwave,Pantry,Quartz,RangeHood,StainlessSteel |
| Zoning | R20 |
| Garage Spaces | 2.0 |
| Architectural Style | MediterraneanMissionSpanish,MidCenturyModern |
| Security Features | SecurityLights |
| Year Built | 1949 |
| Stories Count | 2 |
| Property Subtype | SingleFamilyResidence |
| Tax Year | 2025 |
| Parcel Number | R327194 |
| Accessibility | AccessibleApproachwithRamp,AccessibleEntrance |
| County | Multnomah |
| Property Type | Residential |
| HOA | No |
| Subdivision Name | SOUTHWEST HILLS |
| Full Baths | 4 |
| Status | Active |
| Directions | SW Humprey to SW Hewett |
| High School | Lincoln |
| City | Portland |
| Disclosures | Disclosure |
| MLS Area | _148 |
| Lot Size Square Feet | 109335.0 |
| Listing Terms | CallListingAgent,Cash,Conventional |
| Elementary School | Bridlemile |
| Tax Annual Amount | 30313.6 |
| Middle/Junior High School | West Sylvan |
| Property Condition | Resale |
| Virtual Tour | https://sites.pdxrealestatetours.com/vd/238263866 |
| Standard Status | Active |
| Accessory Dwelling Unit Y/N | No |
| ViewDescription | Territorial,TreesWoods |
| Legal Description | SECTION 07 1S 1E,TL 900 2.51 ACRES |
| SeniorCommunityYn | False |
| ADU | False |
Interior Features
| Interior Amenities | CorkFloor,GarageDoorOpener,HardwoodFloors,HeatedTileFloor,Laundry,Marble,Quartz,SoakingTub,TileFloor,WalltoWallCarpet,WasherDryer,WoodFloors |
|---|---|
| Basement | None |
| Total Fireplaces | 5 |
| Fireplace Features | Gas,WoodBurning |
| Hot Water | Electricity,Gas |
| Window Features | DoublePaneWindows |
| Total Bathrooms | 4.1 |
| FuelDescription | Electricity,Gas |
| Total Bedrooms | 5 |
| Total Baths | 5 |
| 1/2 Baths | 1 |
Exterior Features
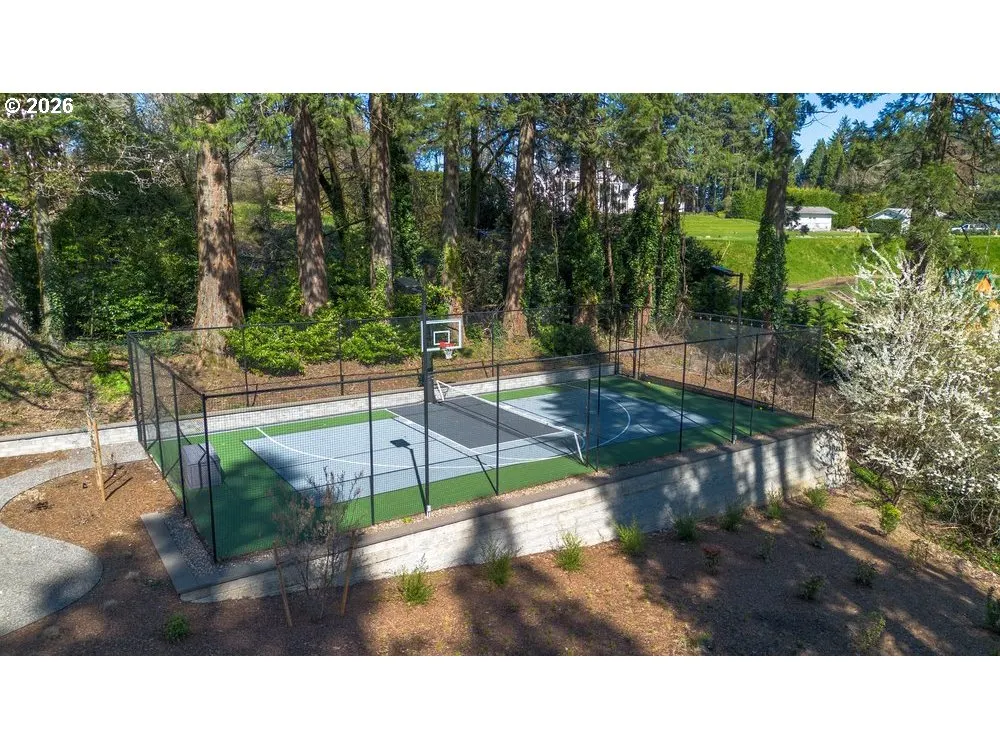
| Exterior Amenities | AthleticCourt,BasketballCourt,Deck,Garden,OutdoorFireplace,Patio,Porch,RaisedBeds,SecurityLights,Sprinkler,TennisCourt,ToolShed,WaterFeature,Yard |
|---|---|
| Parking Features | Covered,ParkingPad |
| Lot Features | GentleSloping,Private,Secluded,Trees,Wooded |
| Water Source | PublicWater,Well |
| Total Parking | 2.0 |
| Garage Type | Attached,ExtraDeep,Oversized |
| Exterior Description | Stucco |
| Foundation Details | ConcretePerimeter |
| Building Area Total | 5229.0 |
| Lot Size Acres | 2.51 |
| Road Surface Type | Concrete,Paved |
Amenities
- Foreclosure
- Views
- Short Sale
- New Construction
- Adult 55+
- Lease To Own
- No HOA Fees
- Furnished
- Primary On Main
- Air Conditioning
- Seller Finance
- Green
- Fixer Upper
- Horse
- Golf
- Fireplace
- Deck
- Garage
- Basement
- Pool
Property vs Single Family Average in 97221
Price
Taxes
Year Built
Visits
In The Neighborhood
Primary On Main
Portland
$ 2,689,000
- Type
- Single Family
- Size
- 5,233 SqFt
- Rooms
- 6 Beds + 6.5 Baths
 Cascade Hasson Sotheby's International Realty
Water Views
Portland
$ 700,000
- Type
- Single Family
- Size
- 1,600 SqFt
- Rooms
- 2 Beds + 2 Baths
Keller Williams PDX Central
Primary On Main
Portland
$ 1,099,900
- Type
- Single Family
- Size
- 3,681 SqFt
- Rooms
- 4 Beds + 2.5 Baths
Keller Williams Realty Professionals
