
Address
5144 Sw Hewett Blvd, Portland, OR
Price
$ 1,550,000
Property Attributes
- MLS#270300769
- TypeSingle Family
- Listing Status Active
- CountyMULTNOMAH
- CityPortland
- Area148
- NeighborhoodSOUTHWEST HILLS
- Zip97221
- StyleContemporary,Modern
- Year Built1991
- Taxes$ 23416
- Price$ 1,550,000
- Bedrooms5
- Full Bathrooms3
- Half Bathrooms1
- Sqr Footage3939
- Lot Size0.61 Acres
Data Source:
Regional Multiple Listing Service (RMLSOR)
Property Description
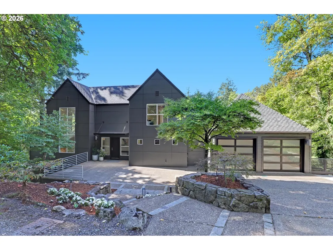
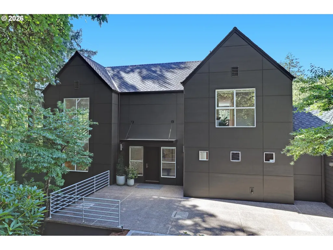
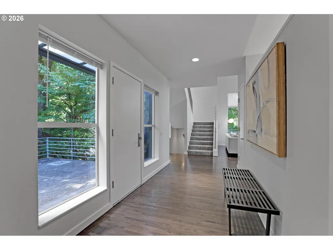
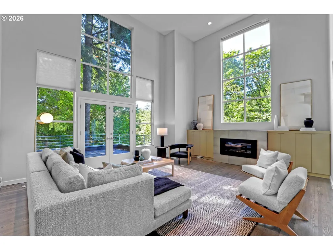
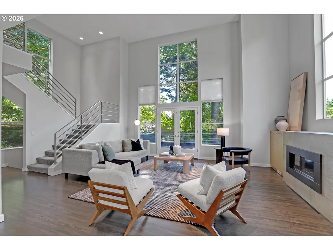
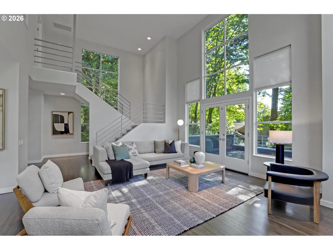
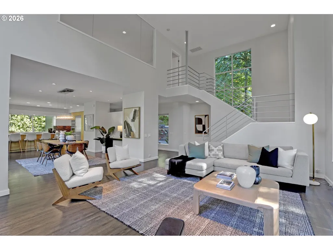
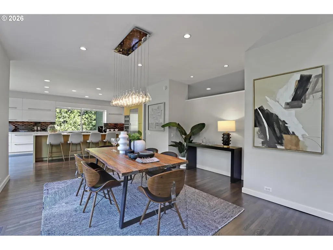
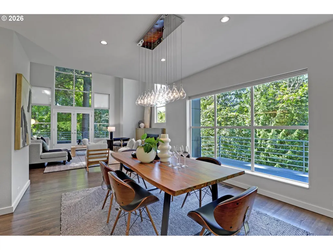
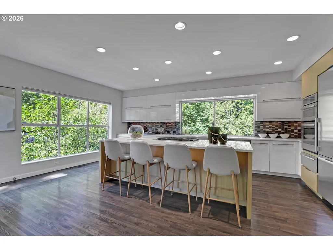
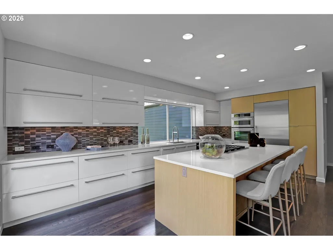
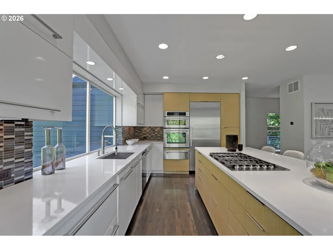
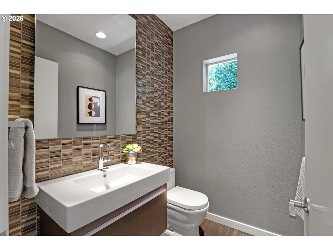
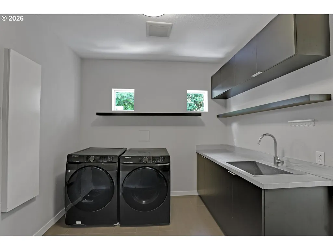
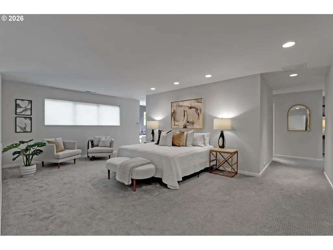
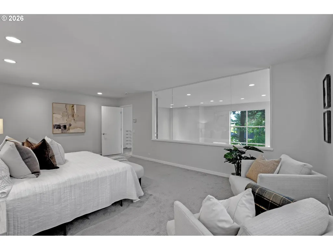
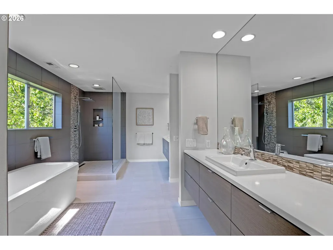
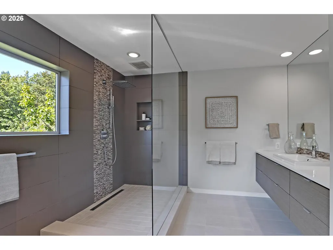
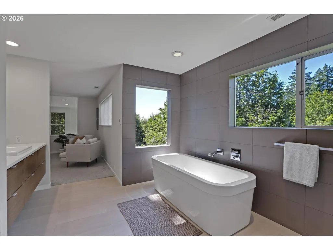
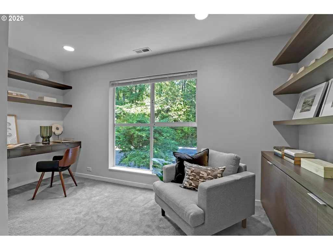
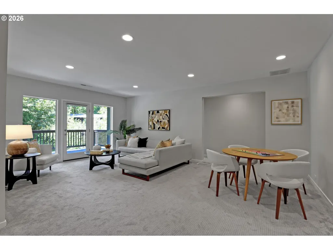
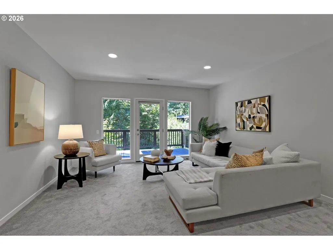
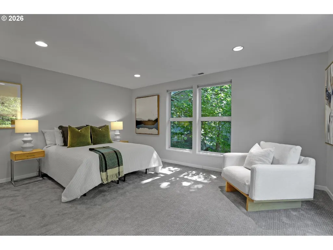
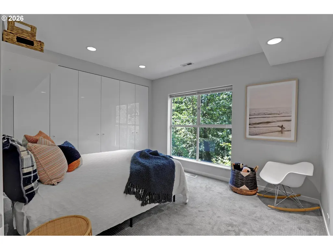
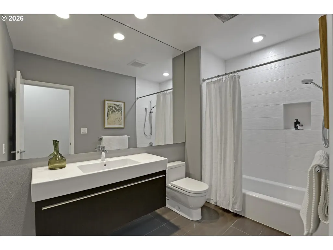
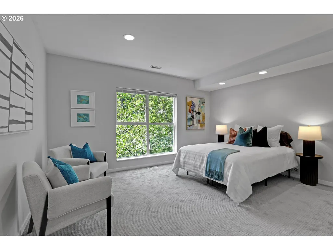
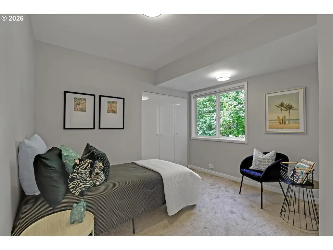
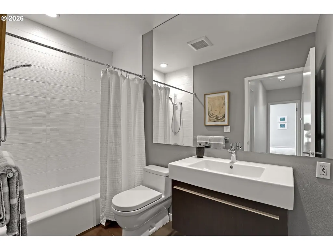
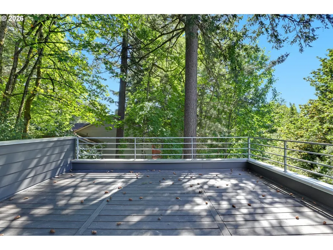
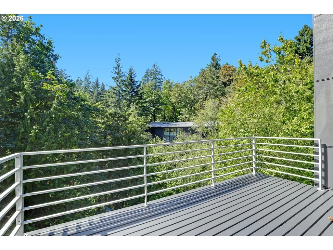
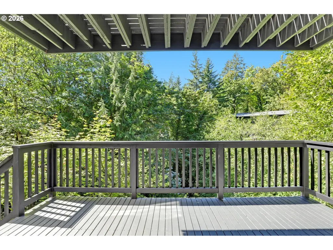
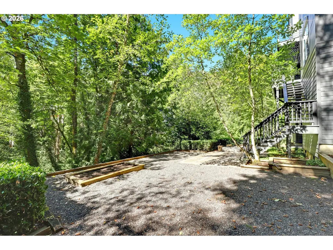
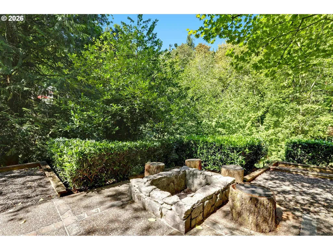
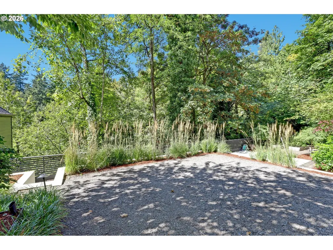
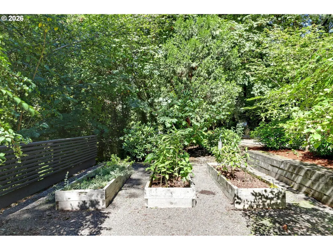
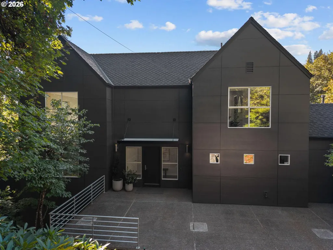
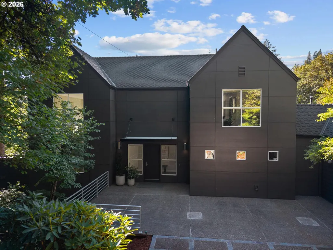
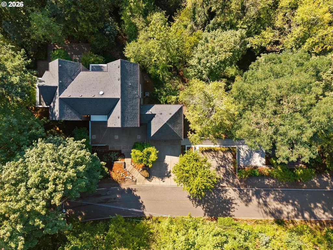
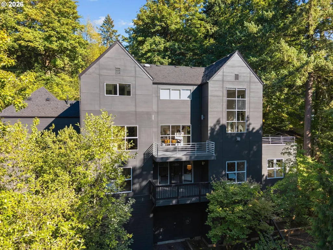
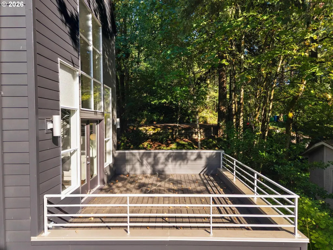
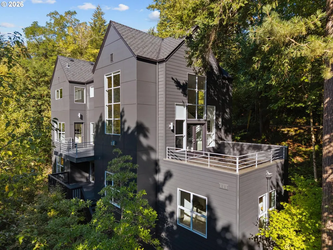
Nestled among the trees in Portland's coveted Southwest Hills, this exceptional, modern residence offers a rare combination of bold architecture, sophisticated design and effortless connection to nature. With five bedrooms, 3.5 baths, soaring ceilings and beautifully updated interiors, the home delivers an elevated yet livable approach to modern luxury. A dramatic two-story living room anchors the home, with expansive windows drawing the wooded landscape indoors. The sleek fireplace creates a quiet focal point while the open arrangement provides an effortless flow between living, dining and kitchen spaces. At the center of the main level, the gourmet kitchen pairs clean-lined cabinetry and premium finishes with an oversized quartz island, built-in appliances and a Miele refrigerator. Designed with privacy in mind, the primary suite occupies its own level, providing an intimate retreat removed from the main living areas. A dedicated office or dressing area, dual closets and a beautifully appointed luxury bath with soaking tub and walk in shower- an ideal private sanctuary at the end of the day. The flexible lower level features a spacious family room, four additional bedrooms, and two full baths. Perfectly suited for family, guests, private offices, creative pursuits, or multigenerational living, this level adapts effortlessly to a variety of lifestyles. Multiple patios and decks extend the living space outdoors, creating a series of modern, low-maintenance areas to dine, entertain or simply enjoy the peaceful canopy of surrounding trees. The expansive frontage combines ample off-street parking with a beautifully landscaped outdoor space. A two-car garage, dedicated parking pad and additional capacity for vehicles offers convenience while garden beds, patio w/bench and layered plantings create an inviting connection between the home and street. Fantastic location served by sought after schools and minutes to the amenities and energy of the city! [Home Energy Score = 1. HES Report at https://rpt.greenbuildingregistry.com/hes/OR10251085]
| Elementary School | Middle School | High School |
|---|---|---|
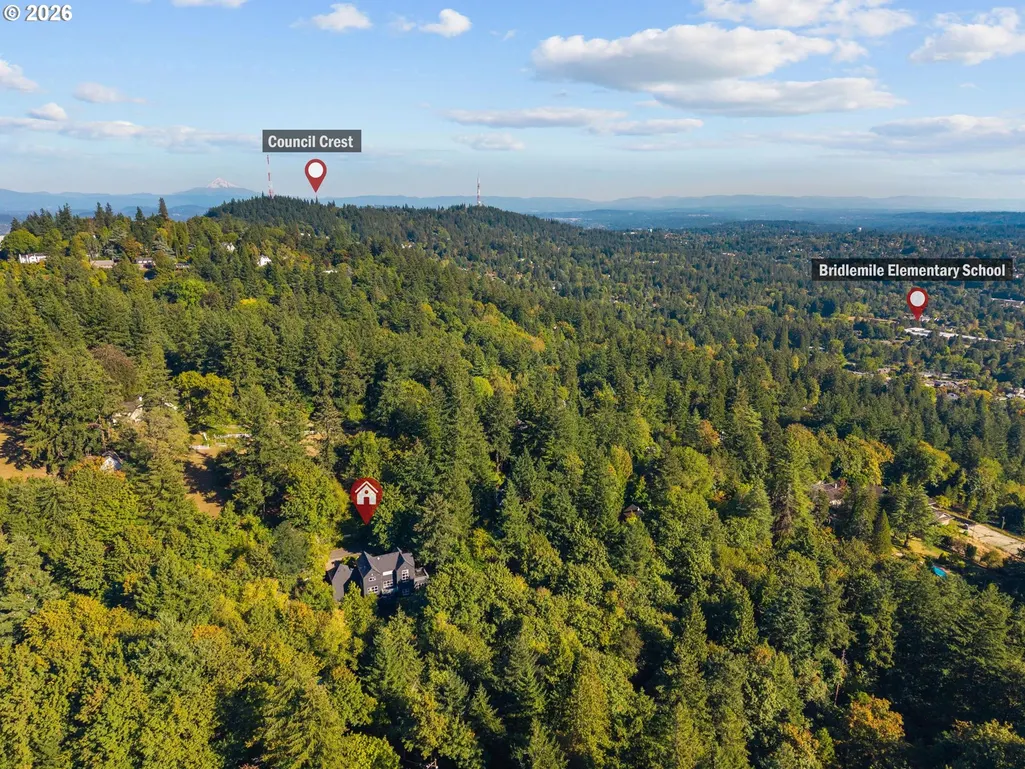
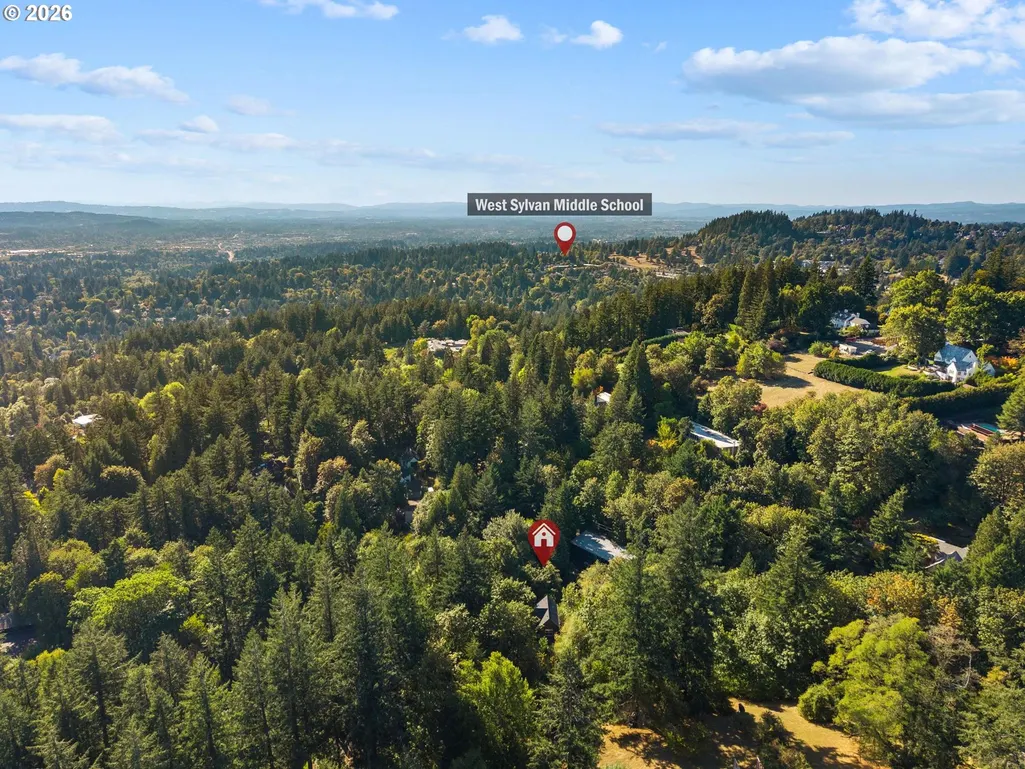
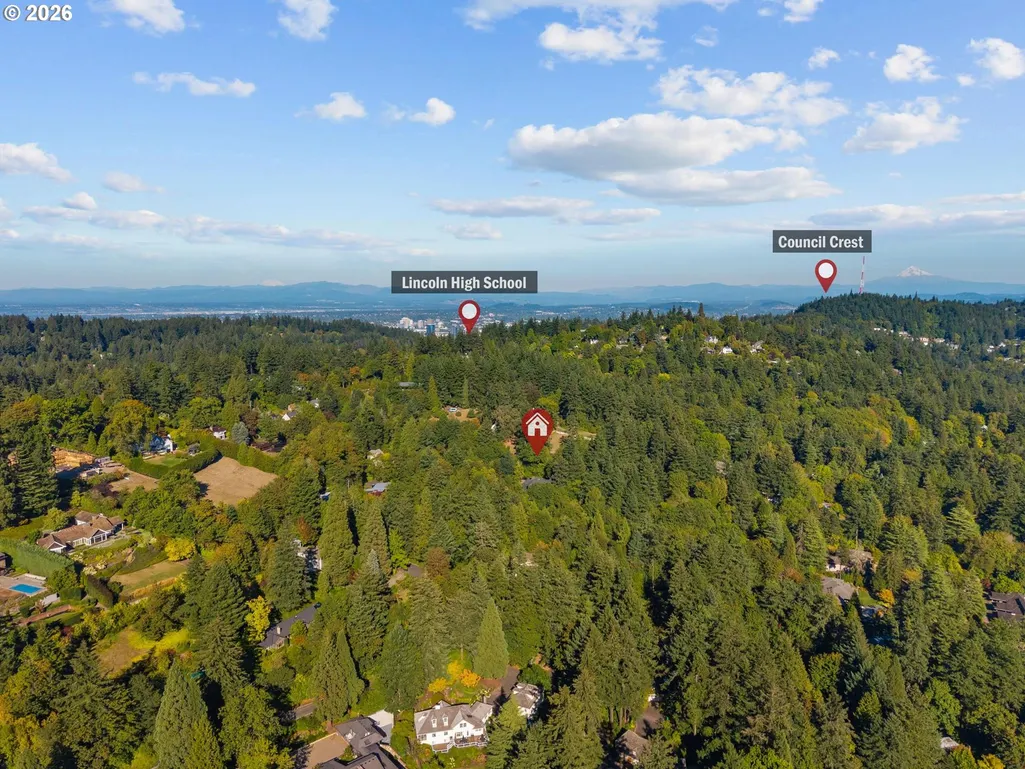
| Bridlemile Elementary School | West Sylvan Middle School | Lincoln High School |
| Price History | |
|---|---|
| 9/4/2026 | Listed $1,550,000 |
General Features
| Sewer | PublicSewer |
|---|---|
| Heating | ForcedAir |
| Cooling | CentralAir |
| Roof | Composition |
| Appliances | BuiltinOven,BuiltinRefrigerator,CookIsland,Cooktop,Dishwasher,Disposal,DownDraft,GasAppliances,Island,Microwave,PlumbedForIceMaker,Quartz,SolidSurfaceCountertop,StainlessSteelAppliance,Tile |
| Zoning | R20 |
| Garage Spaces | 2.0 |
| Architectural Style | Contemporary,Modern |
| Year Built | 1991 |
| Stories Count | 3 |
| Property Subtype | SingleFamilyResidence |
| Tax Year | 2025 |
| Parcel Number | R219400 |
| County | Multnomah |
| Property Type | Residential |
| HOA | No |
| Subdivision Name | SOUTHWEST HILLS |
| Full Baths | 3 |
| Status | Active |
| Directions | SW Patton or Humphrey to Hewett |
| High School | Lincoln |
| City | Portland |
| Disclosures | Disclosure |
| MLS Area | _148 |
| Lot Size Square Feet | 26571.0 |
| Listing Terms | Cash,Conventional |
| Elementary School | Bridlemile |
| Tax Annual Amount | 23416.06 |
| Middle/Junior High School | West Sylvan |
| Property Condition | UpdatedRemodeled |
| Virtual Tour | https://view.ricoh360.com/ff0c67e8-3593-49ab-b8ce-f40160b793b7?type=compact |
| Standard Status | Active |
| Accessory Dwelling Unit Y/N | No |
| ViewDescription | Territorial,TreesWoods |
| Legal Description | MIMOSA BLUFF,LOT 5 |
| SeniorCommunityYn | False |
| ADU | False |
Interior Features
| Interior Amenities | Floor3rd,CentralVacuum,GarageDoorOpener,HardwoodFloors,HeatedTileFloor,HighCeilings,Laundry,Quartz,SoakingTub,TileFloor,WalltoWallCarpet,WasherDryer |
|---|---|
| Basement | CrawlSpace,ExteriorEntry |
| Total Fireplaces | 1 |
| Fireplace Features | Electric |
| Hot Water | Gas |
| Window Features | AluminumFrames,DoublePaneWindows |
| Total Bathrooms | 3.1 |
| FuelDescription | Gas |
| Total Bedrooms | 5 |
| Total Baths | 4 |
| 1/2 Baths | 1 |
Exterior Features
| Exterior Amenities | Deck,FirePit,Garden,Patio,RaisedBeds,SecurityLights,Sprinkler,Yard |
|---|---|
| Parking Features | Driveway,OffStreet |
| Lot Features | Level,Sloped,Trees,Wooded |
| Water Source | PublicWater |
| Total Parking | 2.0 |
| Garage Type | Attached |
| Exterior Description | CementSiding |
| Foundation Details | ConcretePerimeter |
| Building Area Total | 3939.0 |
| Lot Size Acres | 0.61 |
| Road Surface Type | Paved |
Amenities
- Foreclosure
- Views
- Short Sale
- New Construction
- Adult 55+
- Lease To Own
- No HOA Fees
- Furnished
- Primary On Main
- Air Conditioning
- Seller Finance
- Green
- Fixer Upper
- Horse
- Golf
- Fireplace
- Deck
- Garage
- Basement
- Pool
Property vs Single Family Average in 97221
Price
Taxes
Year Built
Visits
In The Neighborhood
Primary On Main
Portland
$ 2,689,000
- Type
- Single Family
- Size
- 5,233 SqFt
- Rooms
- 6 Beds + 6.5 Baths
 Cascade Hasson Sotheby's International Realty
Water Views
Portland
$ 700,000
- Type
- Single Family
- Size
- 1,600 SqFt
- Rooms
- 2 Beds + 2 Baths
Keller Williams PDX Central
Primary On Main
Portland
$ 1,099,900
- Type
- Single Family
- Size
- 3,681 SqFt
- Rooms
- 4 Beds + 2.5 Baths
Keller Williams Realty Professionals
