
Price Reduction - New Construction - Eco Friendly
Address
5124 Ne 116th St, Vancouver, WA
Price
$ 724,900
Property Attributes
- MLS#732251290
- TypeSingle Family
- Listing Status Active
- CountyCLARK
- CityVancouver
- Area42
- NeighborhoodPleasant Woods
- Zip98660
- StyleStories2
- Year Built2026
- Taxes$ 1222
- Price$ 724,900
- Bedrooms4
- Full Bathrooms2
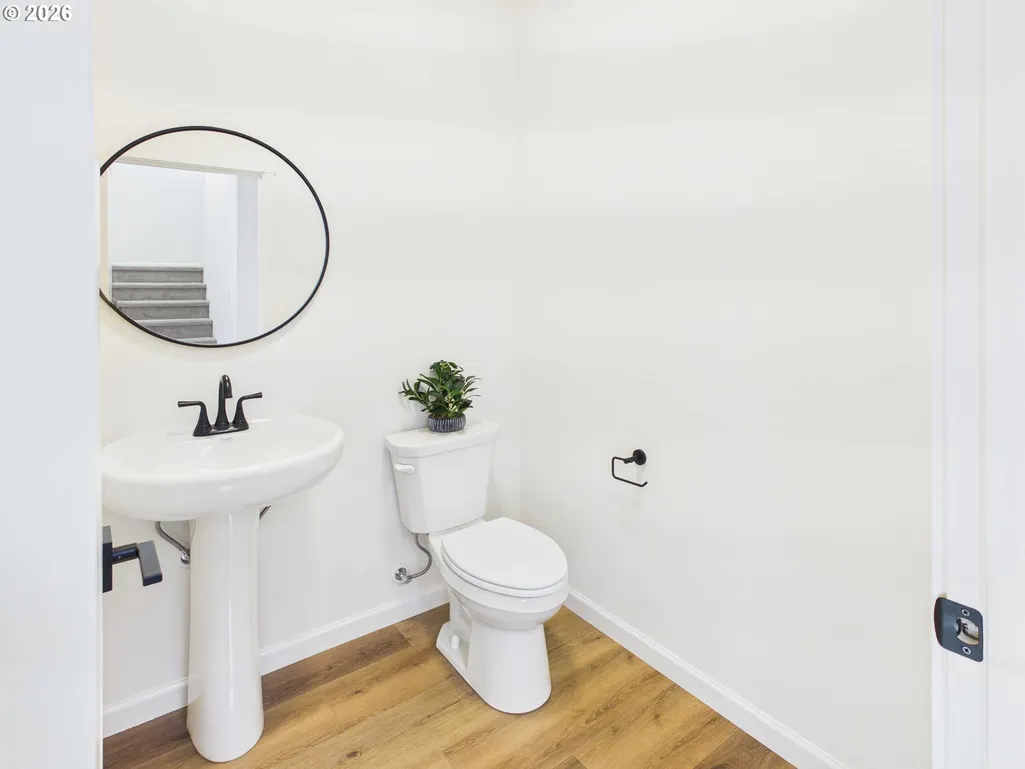
- Half Bathrooms1
- Sqr Footage2464
- Lot Size0.14 Acres
Data Source:
Regional Multiple Listing Service (RMLSOR)
Property Description
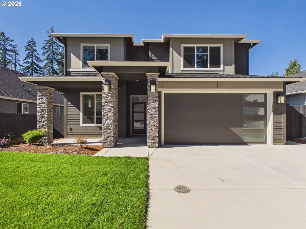
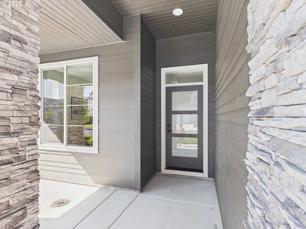
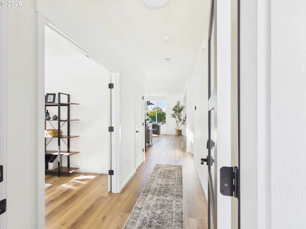
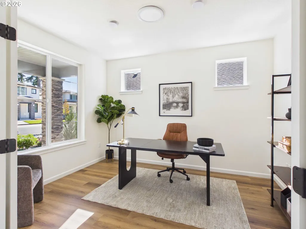
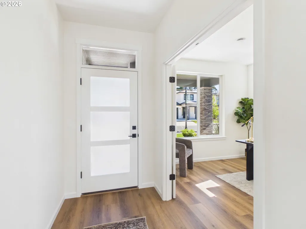
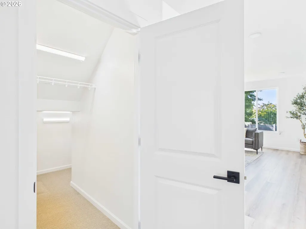
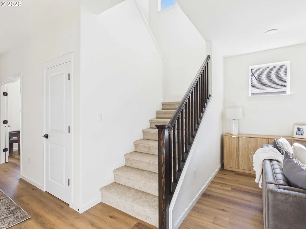
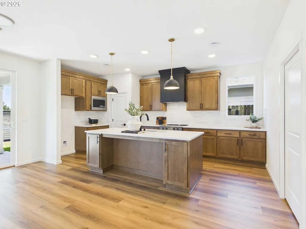
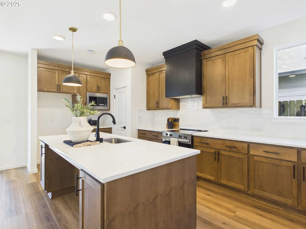
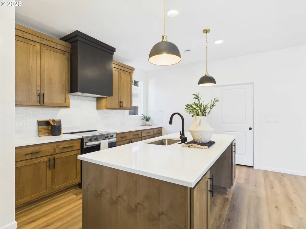
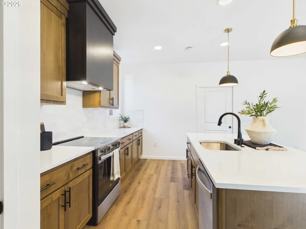
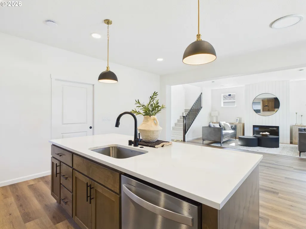
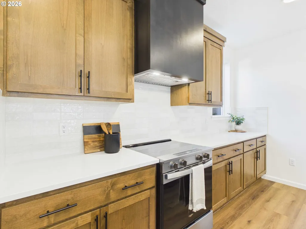
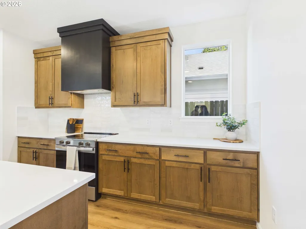
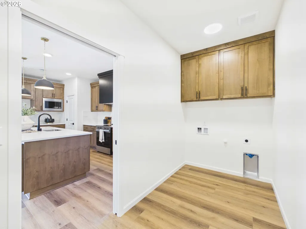
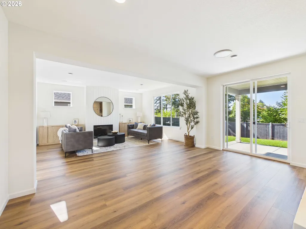
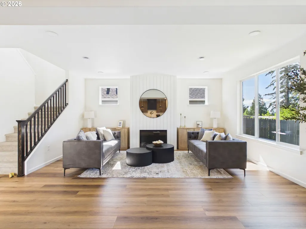
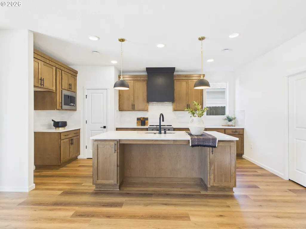
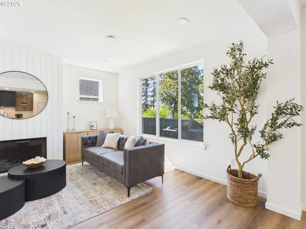
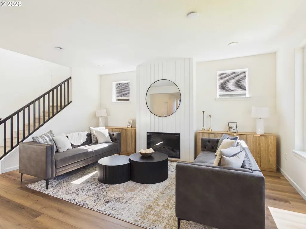
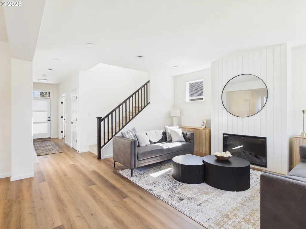
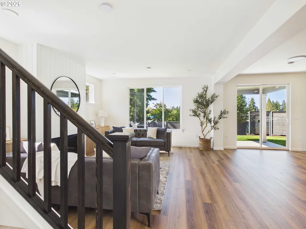
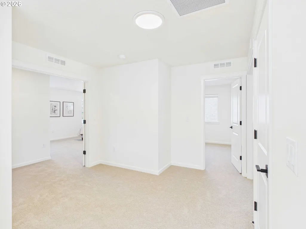
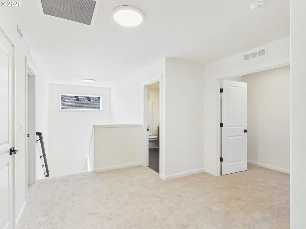
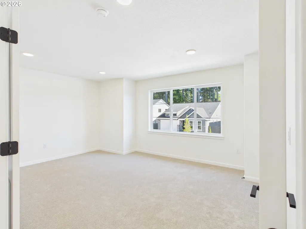
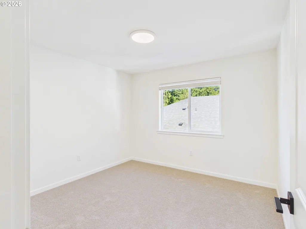
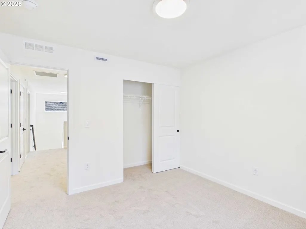
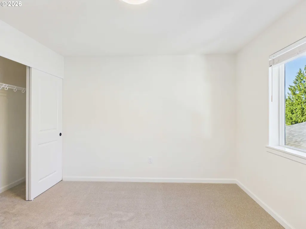
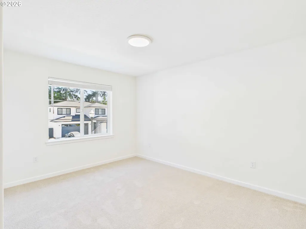
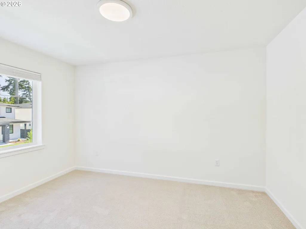
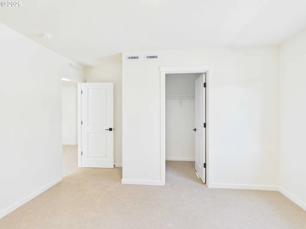
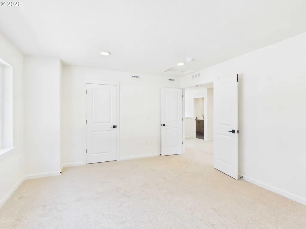
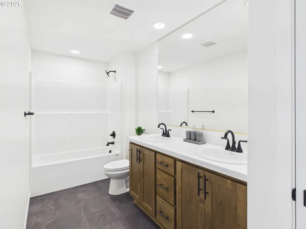
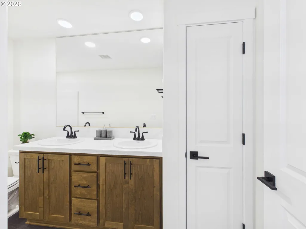
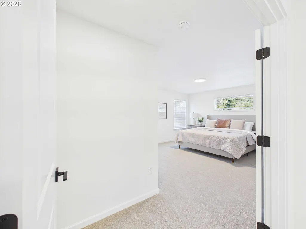
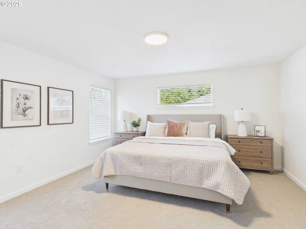
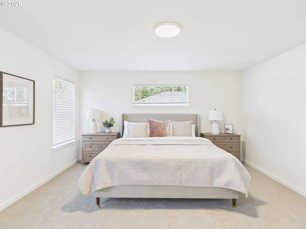
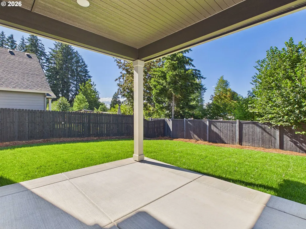
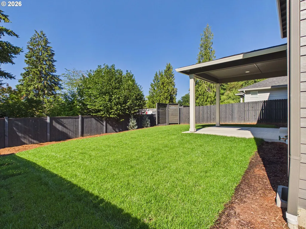
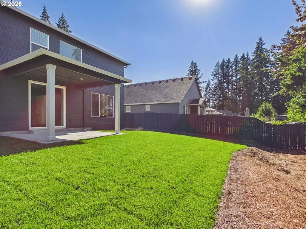
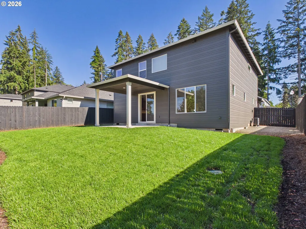
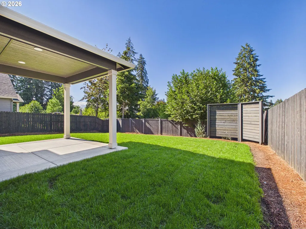
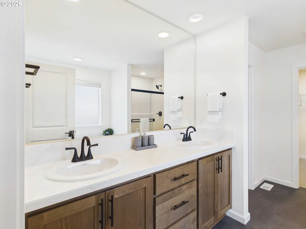
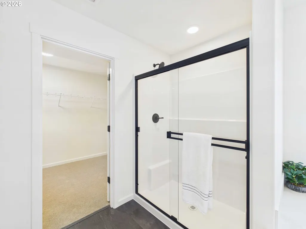
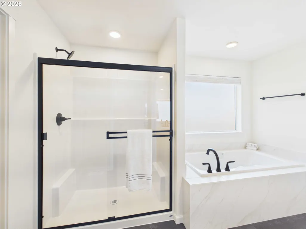
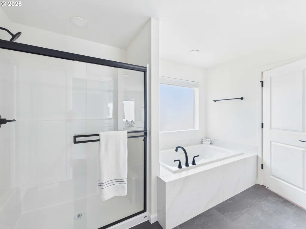
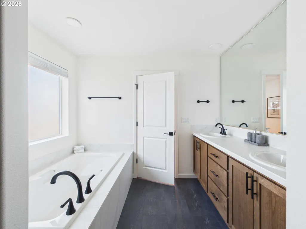
Easy, elevated living in the highly sought-after Salmon Creek area. This thoughtfully designed Grandview plan blends function and style with a layout that just makes sense. Step inside to find a dedicated main-level den—ideal for a home office, guest space, or quiet retreat—before opening into a bright, connected great room, dining space, and kitchen built for everyday living and entertaining.The kitchen anchors the home with a large island perfect for gathering, quartz countertops, stainless steel appliances, warm wood-stained cabinetry, and a walk-in pantry that actually gives you the storage you need. Durable LVP flooring runs throughout the main level, and a cozy fireplace creates a comfortable, inviting space year-round.Upstairs, the layout continues to deliver with three bedrooms plus a versatile flex/bonus space—ideal for a media room, play area, workout space, or second living area. The spacious owner’s suite offers a true retreat with dual vanities, soaking tub, shower, and a generous walk-in closet, while the additional bedrooms are well-sized and thoughtfully positioned for privacy.Enjoy outdoor living under the covered patio with space to relax, entertain, or unwind at the end of the day. Energy-efficient construction adds long-term value and everyday savings. Ask about New Tradition Homes' Builder Incentives!
| Elementary School | Middle School | High School |
|---|---|---|
| Pleasant Valley Elementary School | Pleasant Valley Middle School | Prairie High School |
| Price History | |
|---|---|
| 5/12/2026 | Listed $739,900 |
| 8/14/2026 | 3$724,900 |
General Features
| Sewer | PublicSewer |
|---|---|
| Heating | ENERGYSTARQualifiedEquipment,ForcedAir,HeatPump |
| Cooling | CentralAir,HeatPump |
| Roof | Composition |
| Appliances | Dishwasher,Disposal,ENERGYSTARQualifiedAppliances,FreeStandingRange,Island,Microwave,Pantry,Quartz,RangeHood,SolidSurfaceCountertop,StainlessSteelAppliance |
| HOA Fee | 86.0 |
| Garage Spaces | 2.0 |
| Architectural Style | Stories2 |
| Year Built | 2026 |
| Stories Count | 2 |
| Property Subtype | SingleFamilyResidence |
| Tax Year | 2025 |
| Warranty | BuilderWarranty |
| Parcel Number | 986067081 |
| Assoc Fee Paid Per | Monthly |
| County | Clark |
| Property Type | Residential |
| Association Amenities | MaintenanceGrounds,Management |
| HOA | Yes |
| Subdivision Name | Pleasant Woods |
| Full Baths | 2 |
| Status | Active |
| Directions | N on I5 to Exit 5,west on 99th,L on 50th,R on 114th,L on 51st |
| High School | Prairie |
| City | Vancouver |
| Disclosures | Exempt |
| MLS Area | _42 |
| Lot Size Square Feet | 6098.0 |
| Listing Terms | Cash,Conventional,FHA,VALoan |
| Elementary School | Pleasant Valley |
| Tax Annual Amount | 1222.43 |
| Middle/Junior High School | Pleasant Valley |
| Property Condition | NewConstruction |
| Standard Status | Active |
| Accessory Dwelling Unit Y/N | No |
| Legal Description | PLEASANT WOODS SUBD & COTTAGES LOT 45 312300 FOR ASSESSOR USE ONL |
| SeniorCommunityYn | False |
| ADU | False |
Interior Features
| Interior Amenities | AirCleaner,GarageDoorOpener,HighCeilings,HighSpeedInternet,Laundry,LoVOCMaterial,LuxuryVinylPlank,LuxuryVinylTile,Quartz,SoakingTub,WalltoWallCarpet |
|---|---|
| Basement | CrawlSpace |
| Total Fireplaces | 1 |
| Fireplace Features | Electric |
| Hot Water | Electricity,ENERGYSTARQualifiedEquipment |
| Window Features | DoublePaneWindows |
| Total Bathrooms | 2.1 |
| FuelDescription | Electricity |
| Total Bedrooms | 4 |
| Total Baths | 3 |
| 1/2 Baths | 1 |
Exterior Features
| Exterior Amenities | CoveredPatio,Patio,Sprinkler,Yard |
|---|---|
| Parking Features | Covered,Driveway |
| Lot Features | Cul_de_sac,Level |
| Water Source | PublicWater |
| Total Parking | 2.0 |
| Garage Type | Attached |
| Exterior Description | CementSiding |
| Foundation Details | ConcretePerimeter |
| Building Area Total | 2464.0 |
| Lot Size Acres | 0.14 |
| Road Surface Type | Paved |
Amenities
- Foreclosure
- Views
- Short Sale
- New Construction
- Adult 55+
- Lease To Own
- No HOA Fees
- Furnished
- Primary On Main
- Air Conditioning
- Seller Finance
- Green
- Fixer Upper
- Horse
- Golf
- Fireplace
- Deck
- Garage
- Basement
- Pool
Property vs Single Family Average in 98660
Price
Taxes
Year Built
Visits

