
New Construction
Address
964 Country Commons Ln, Lake Oswego, OR
Price
$ 3,699,900
Property Attributes
- MLS#725440161
- TypeSingle Family
- Listing Status Active
- CountyCLACKAMAS
- CityLake Oswego
- Area147
- NeighborhoodFOREST HIGHLANDS
- Zip97034
- StyleContemporary,Farmhouse
- Year Built2026
- Taxes$ 11040
- Price$ 3,699,900
- Bedrooms5
- Full Bathrooms4
- Half Bathrooms1
- Sqr Footage5003
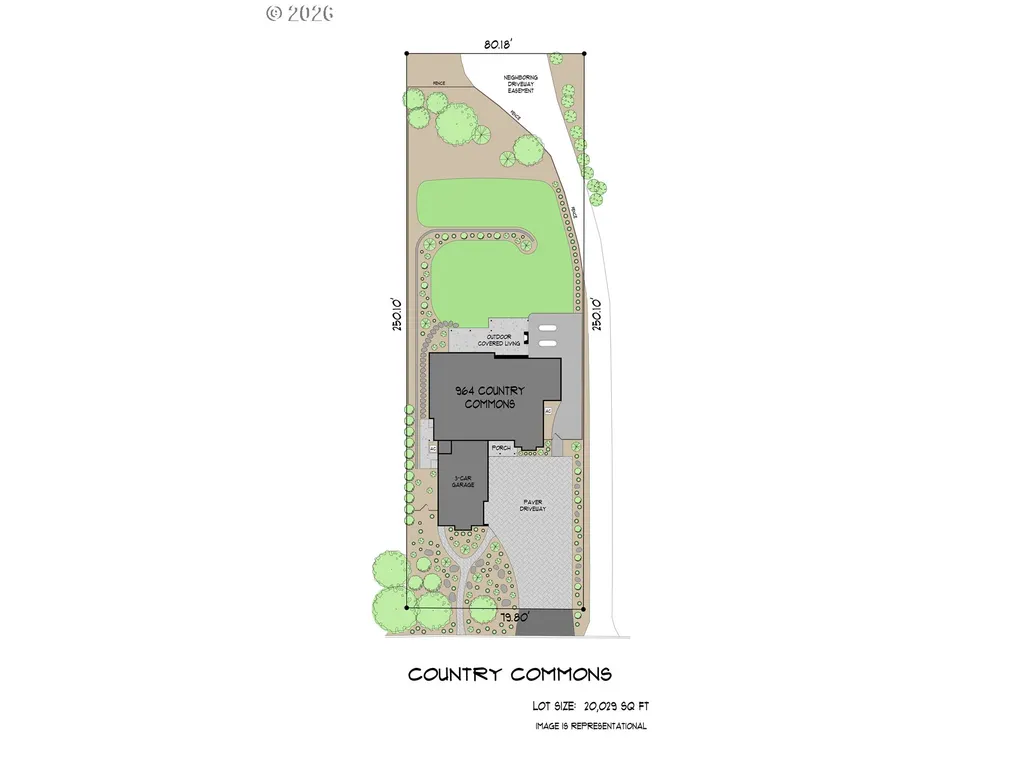
- Lot Size0.44 Acres
Data Source:
Regional Multiple Listing Service (RMLSOR)
Property Description
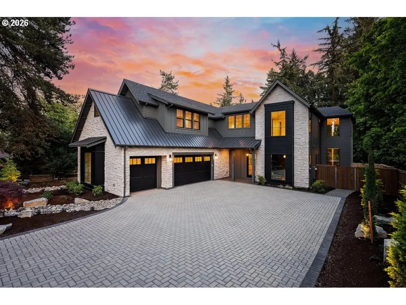
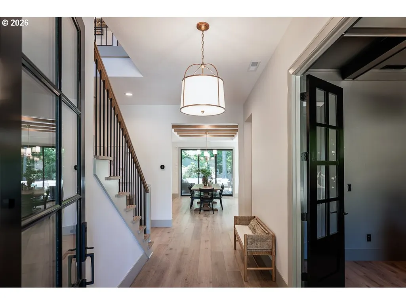
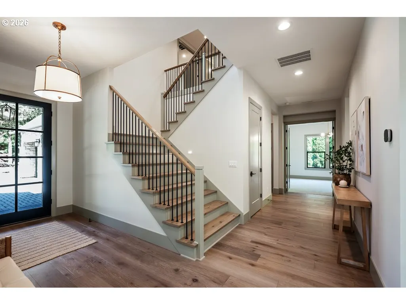
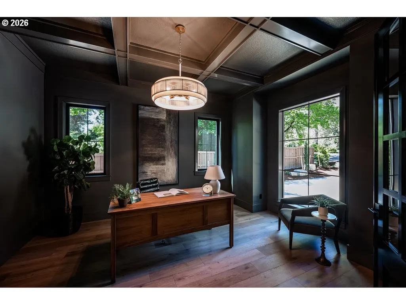
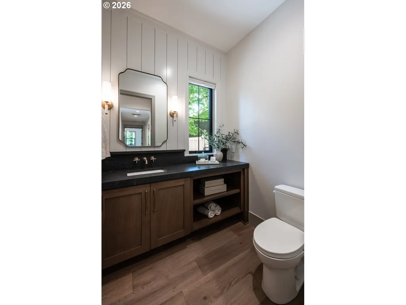
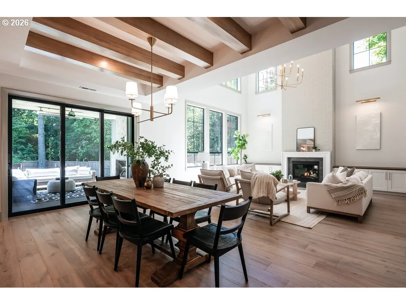
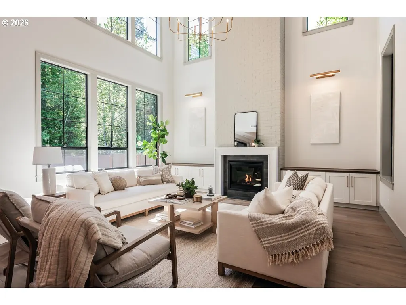
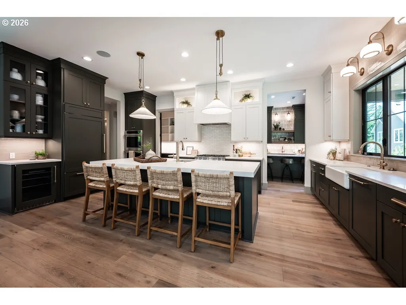
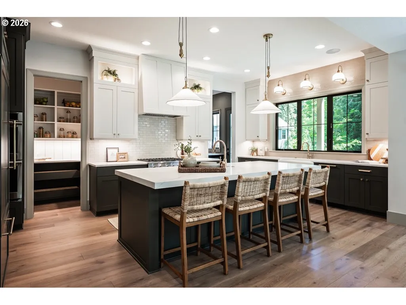
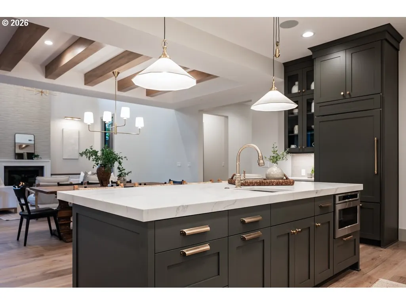
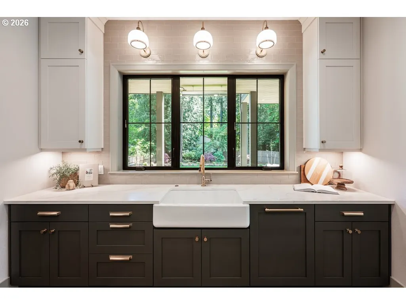
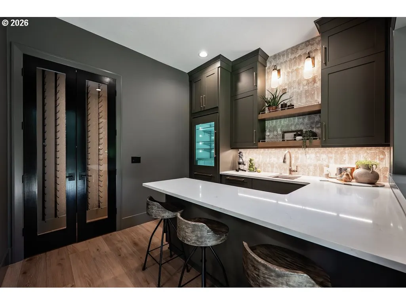
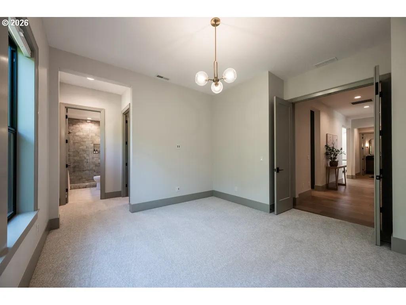
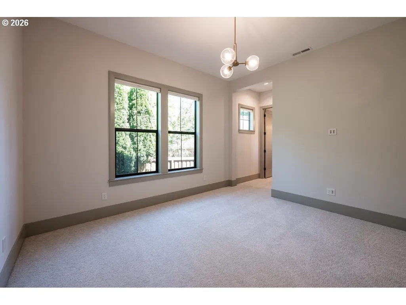
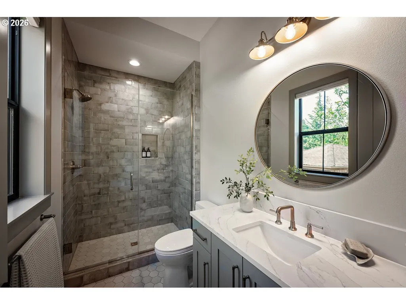
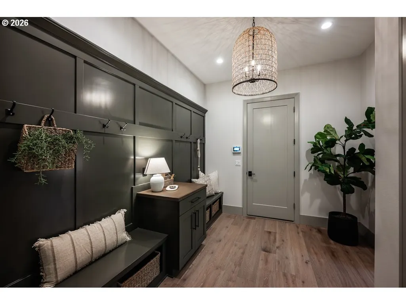
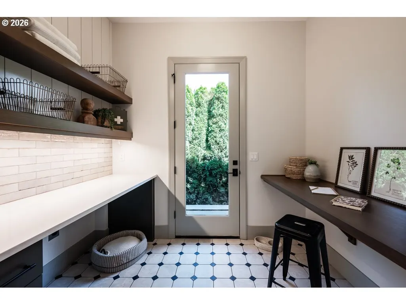
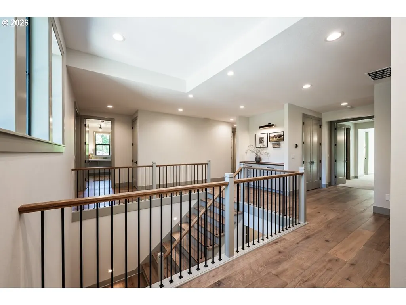
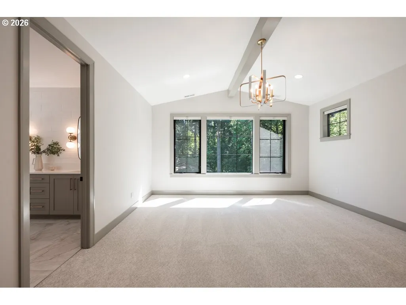
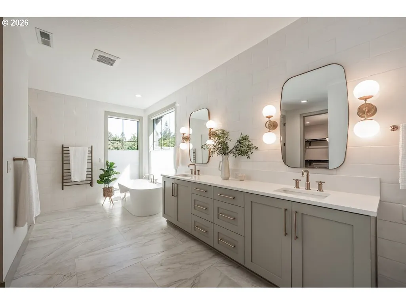
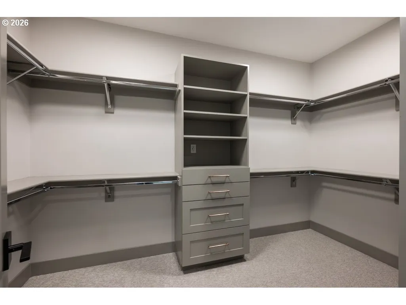
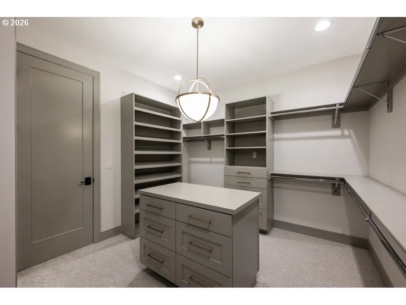
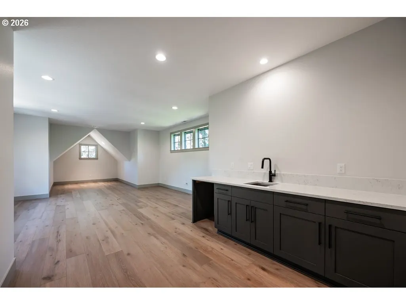
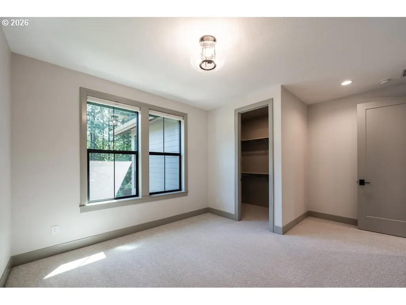
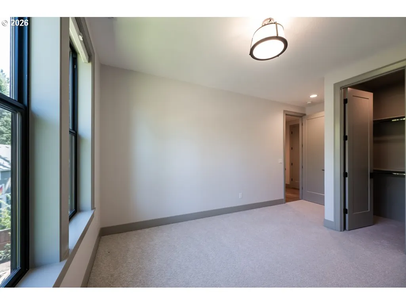
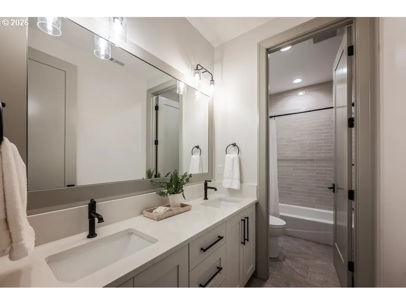
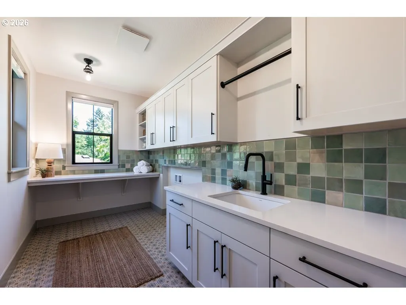
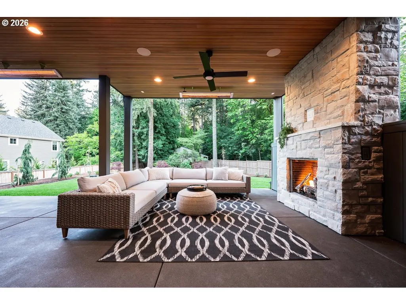
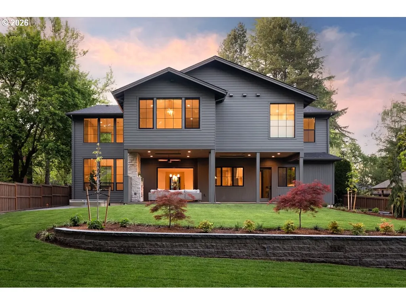
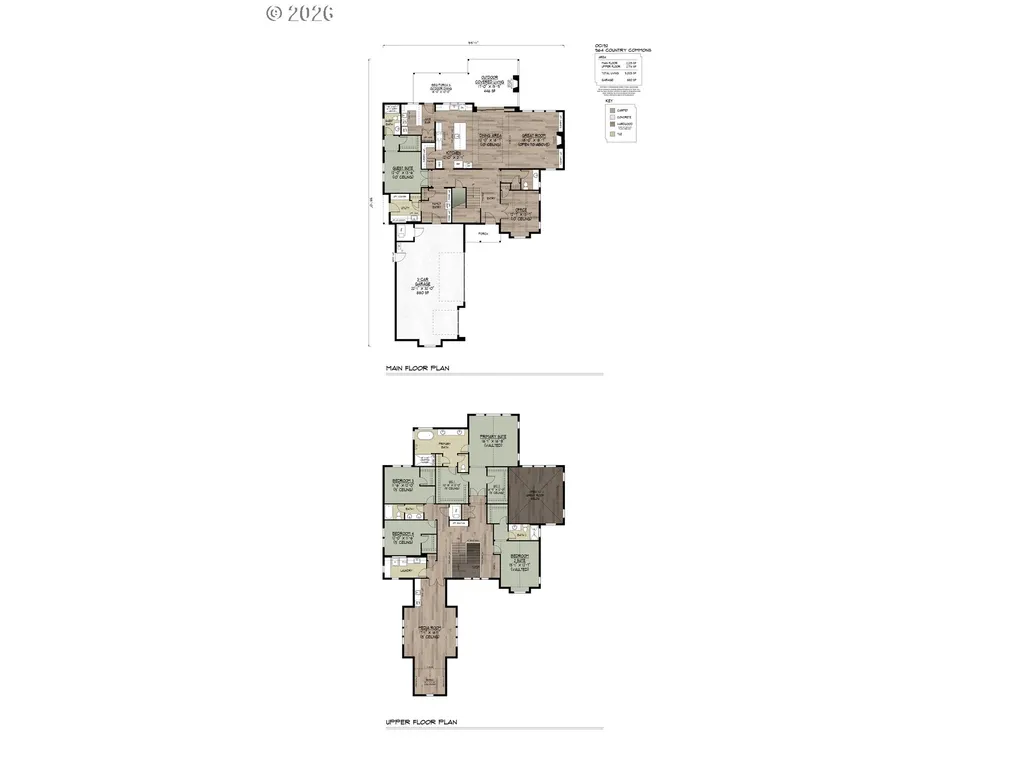
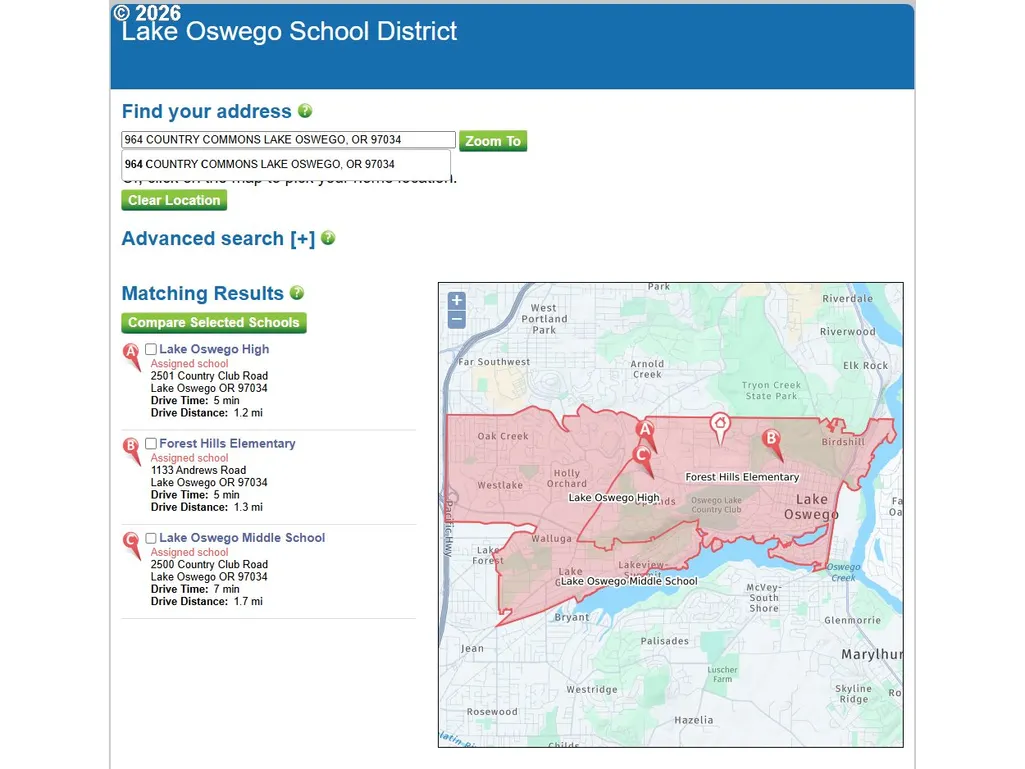
Proudly presented by Lake Oswego’s #1 builder & the winning-most Builder of ALL Street of Dreams; w/ 54 individual awards & 9 Best of Show Awards. This is a Street of Dreams quality floorplan, with access to Lake Oswego's best, North Lake schools, Forest Hills Elementary, Lake Oswego Junior & Lake Oswego High School. The home boasts 5 bedrooms (including a guest suite with walk-in closet on main), 4.5 bathrooms & a 3-car oversized garage. The incredible features included are: Professional grade appliances, including a 36" cabinet matching, Sub Zero refrigerator, stainless steel gas cooktop, double ovens & cabinet matching dishwasher. The kitchen offers quartz countertops & cabinets that extend up to the 10' ceilings. There is an oversized walk-in pantry with ample storage. The Juice Kitchen includes access to a covered BBQ patio, a built-in, Glass Door refrigerator & a second dishwasher. The 2-Story Great Room is home to a floor-to-ceiling gas F/P with built-ins on either side. The Dining Room is complete w/ stained beams leading to a stacking glass slider that opens to the outdoor covered living/dining area with 2 electric heaters & a 2nd gas fireplace. The main floor is also home to a powder bath, an in-home office w/ boxed beam ceilings, a main floor utility room w/ exterior access for those muddy Oregon days, as well as a separate mud room entry from the garage including a coat closet, built-ins and bench. Upstairs you'll find four spacious bedrooms, a Media Room & a second laundry room. The spa-like Primary Bath has an oversized, mud-set, curb-less tile shower with a free-standing tub & double vanity sink. You'll also find heated tile floors, a heated towel rack & TWO spacious walk-in closets with built-in organizers. For convenience & comfort, the home includes double paned, Milgard windows, a tankless water heater, High-Efficiency A/C w/ a 96% Efficient Furnace, a 50AMP car charger & pre-wired for a gas-powered generator.
| Elementary School | Middle School | High School |
|---|---|---|
| Forest Hills Elementary School | Lake Oswego Middle School | Lake Oswego High School |
| Price History | |
|---|---|
| 5/1/2026 | Listed $3,950,000 |
| 6/5/2026 | 2$3,899,900 |
| 7/9/2026 | 3$3,799,900 |
| 8/7/2026 | 3$3,699,900 |
General Features
| Sewer | PublicSewer |
|---|---|
| Heating | ForcedAir95Plus |
| Cooling | CentralAir |
| Roof | Composition,Metal |
| Appliances | BuiltinRefrigerator,Cooktop,Dishwasher,Disposal,DoubleOven,ENERGYSTARQualifiedAppliances,GasAppliances,Island,Pantry,PlumbedForIceMaker,Quartz,WineCooler |
| Garage Spaces | 3.0 |
| Architectural Style | Contemporary,Farmhouse |
| Security Features | Entry,SecuritySystem |
| Year Built | 2026 |
| Stories Count | 2 |
| Property Subtype | SingleFamilyResidence |
| Tax Year | 2025 |
| Warranty | BuilderWarranty |
| Parcel Number | 00200641 |
| Accessibility | BuiltinLighting,GarageonMain,MainFloorBedroomBath,NaturalLighting,Parking,UtilityRoomOnMain |
| County | Clackamas |
| Property Type | Residential |
| HOA | No |
| Subdivision Name | FOREST HIGHLANDS |
| Full Baths | 4 |
| Status | Active |
| Directions | From Boones Ferry,Turn E on Knaus,Turn S on Amber Pl,Turn E on Country Commons |
| High School | Lake Oswego |
| City | LakeOswego |
| Disclosures | Exempt |
| MLS Area | _147 |
| Lot Size Square Feet | 19166.0 |
| Listing Terms | Cash,Conventional |
| Elementary School | Forest Hills |
| Tax Annual Amount | 11040.24 |
| Middle/Junior High School | Lake Oswego |
| Property Condition | NewConstruction |
| Standard Status | Active |
| Accessory Dwelling Unit Y/N | No |
| Legal Description | 334 WOODMONT 1ST ADD PT LT 7 BLK 3 |
| SeniorCommunityYn | False |
| ADU | False |
Interior Features
| Interior Amenities | AirCleaner,EngineeredHardwood,GarageDoorOpener,HeatedTileFloor,HighCeilings,Laundry,LoVOCMaterial,PlumbedForCentralVacuum,Quartz,SoakingTub,TileFloor,VaultedCeiling,WaterSoftener |
|---|---|
| Basement | CrawlSpace |
| Total Fireplaces | 2 |
| Fireplace Features | Gas |
| Hot Water | Recirculating,Tankless |
| Window Features | DoublePaneWindows,VinylFrames |
| Total Bathrooms | 4.1 |
| FuelDescription | Electricity,Gas |
| Total Bedrooms | 5 |
| Total Baths | 5 |
| 1/2 Baths | 1 |
Exterior Features
| Exterior Amenities | CoveredPatio,Fenced,GasHookup,OutdoorFireplace,Patio,SecurityLights,Sprinkler,Yard |
|---|---|
| Parking Features | Driveway,EVReady |
| Lot Features | Level,Terraced |
| Water Source | PublicWater |
| Total Parking | 3.0 |
| Garage Type | Attached,Oversized |
| Exterior Description | Brick,CementSiding,CulturedStone,LapSiding |
| Foundation Details | ConcretePerimeter |
| Building Area Total | 5003.0 |
| Lot Dimensions | 80x250 |
| Lot Size Acres | 0.44 |
| Road Surface Type | Paved |
Amenities
- Foreclosure
- Views
- Short Sale
- New Construction
- Adult 55+
- Lease To Own
- No HOA Fees
- Furnished
- Primary On Main
- Air Conditioning
- Seller Finance
- Green
- Fixer Upper
- Horse
- Golf
- Fireplace
- Deck
- Garage
- Basement
- Pool
Property vs Single Family Average in 97034
Price
Taxes
Year Built
Visits
In The Neighborhood
Views
Lake Oswego
$ 3,950,000
- Type
- Single Family
- Size
- 4,606 SqFt
- Rooms
- 4 Beds + 3.5 Baths
 Cascade Hasson Sotheby's International Realty
Reduced
Lake Oswego
$ 2,095,000
- Type
- Single Family
- Size
- 4,054 SqFt
- Rooms
- 4 Beds + 3.5 Baths
Cascade Hasson Sotheby's International Realty
Reduced
Lake Oswego
$ 2,150,000
- Type
- Single Family
- Size
- 4,658 SqFt
- Rooms
- 4 Beds + 4 Baths
Oregon First
Reduced
Lake Oswego
$ 2,995,000
- Type
- Single Family
- Size
- 6,003 SqFt
- Rooms
- 4 Beds + 3.5 Baths
Harnish Company Realtors
