
Open House Sun, Sep 13th 01:00 PM - 02:30 PM - Price Reduction
Address
8425 Sw Norfolk Ct, Portland, OR
Price
$ 629,990
Property Attributes
- MLS#690080226
- TypeSingle Family
- Listing Status Active
- CountyWASHINGTON
- CityPortland
- Area151
- NeighborhoodHampton Court
- Zip97224
- StyleStories2,Craftsman
- Year Built2000
- Taxes$ 6348
- Price$ 629,990
- Bedrooms4
- Full Bathrooms2
- Half Bathrooms1
- Sqr Footage2186
- Lot Size0.13 Acres
Data Source:
Regional Multiple Listing Service (RMLSOR)
Property Description
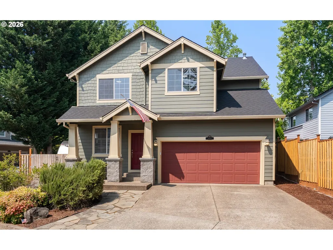
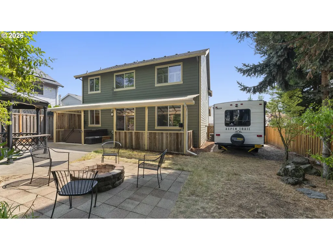
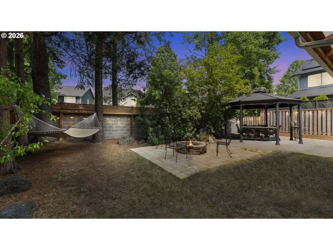
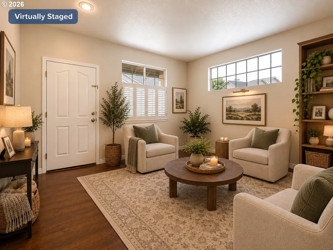
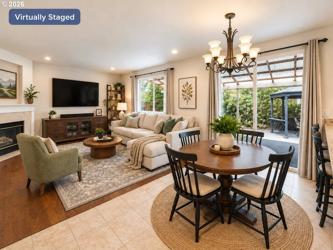
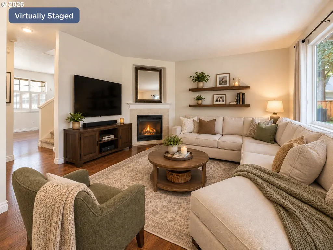
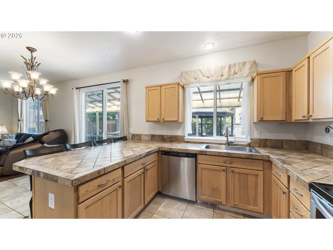
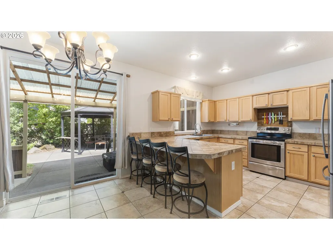
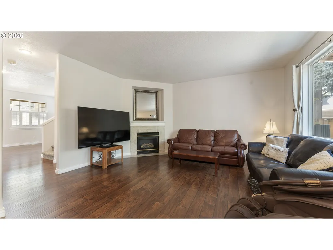
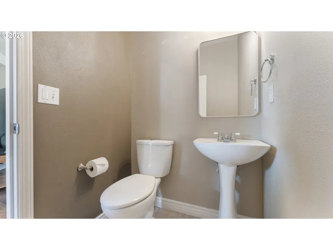
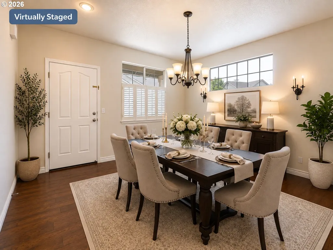
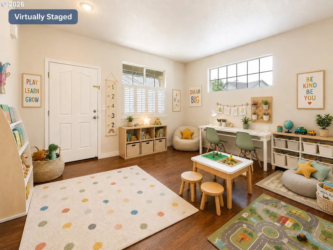
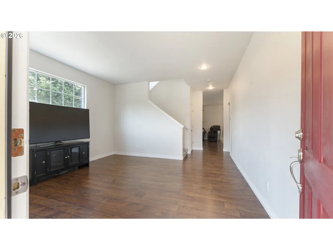
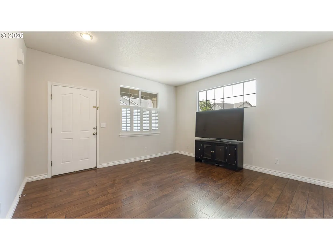
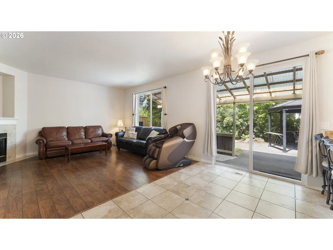
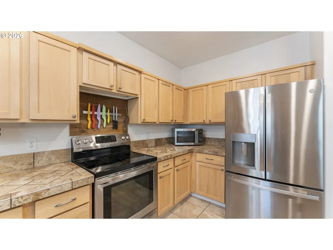
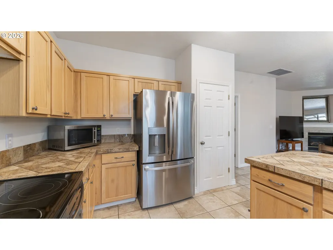
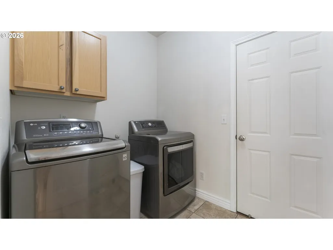
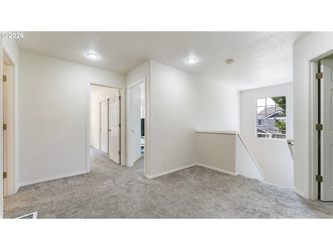
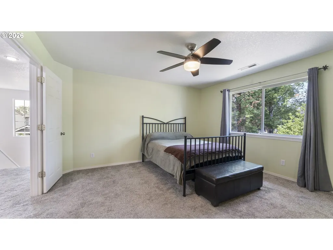
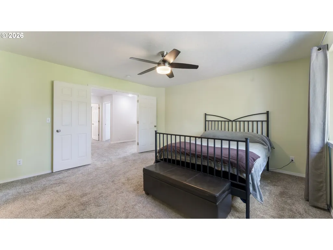
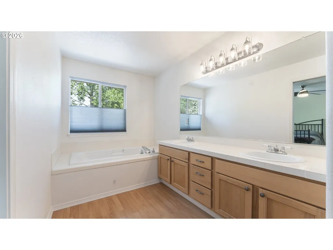
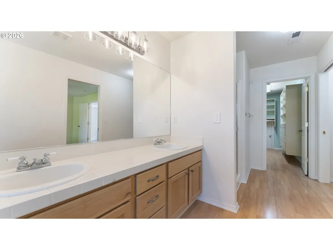
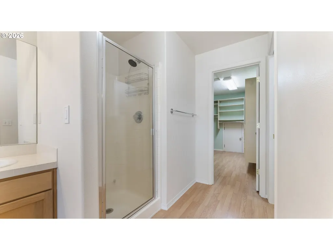
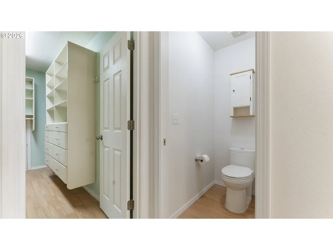
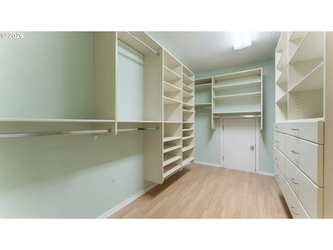
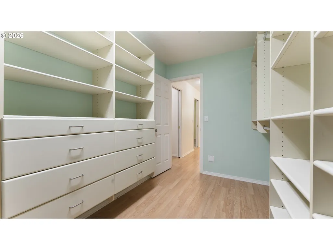
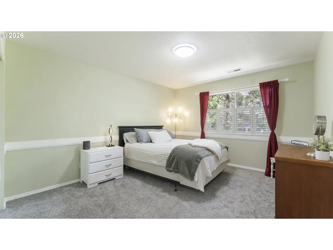
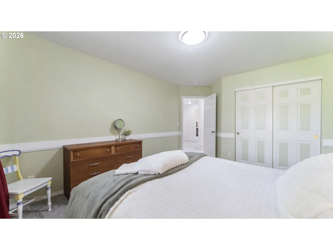
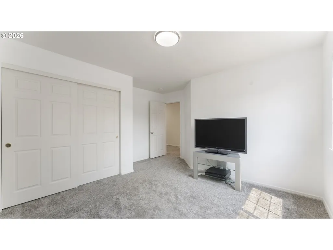
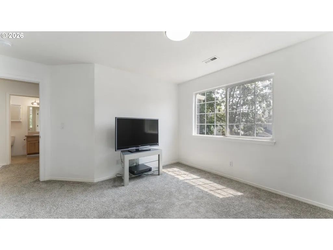
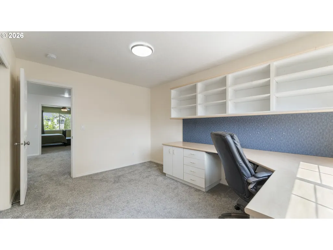
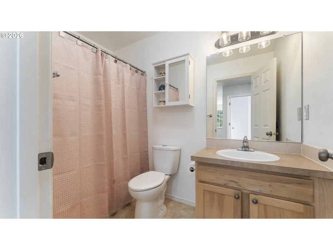
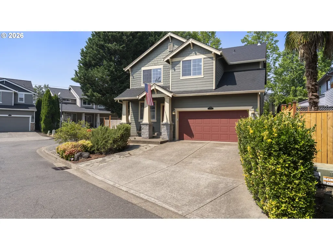
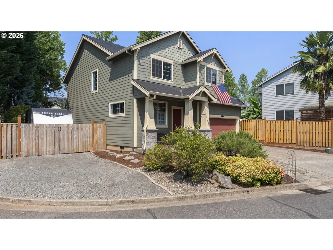
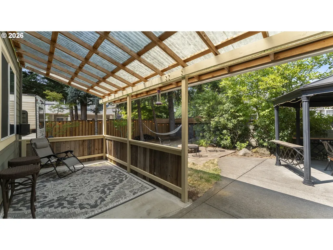
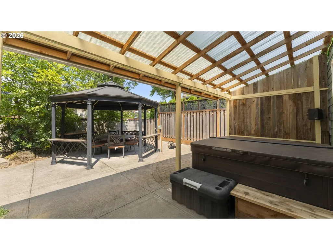
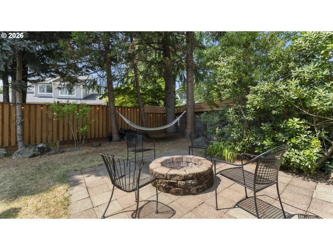
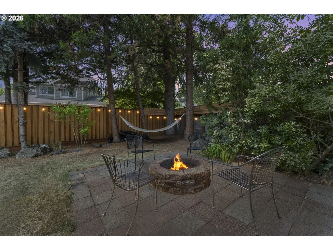
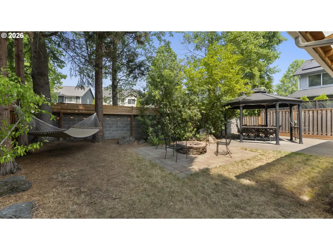
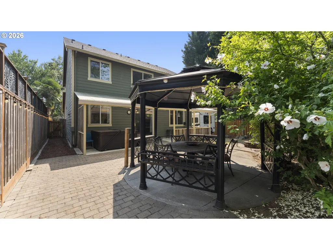
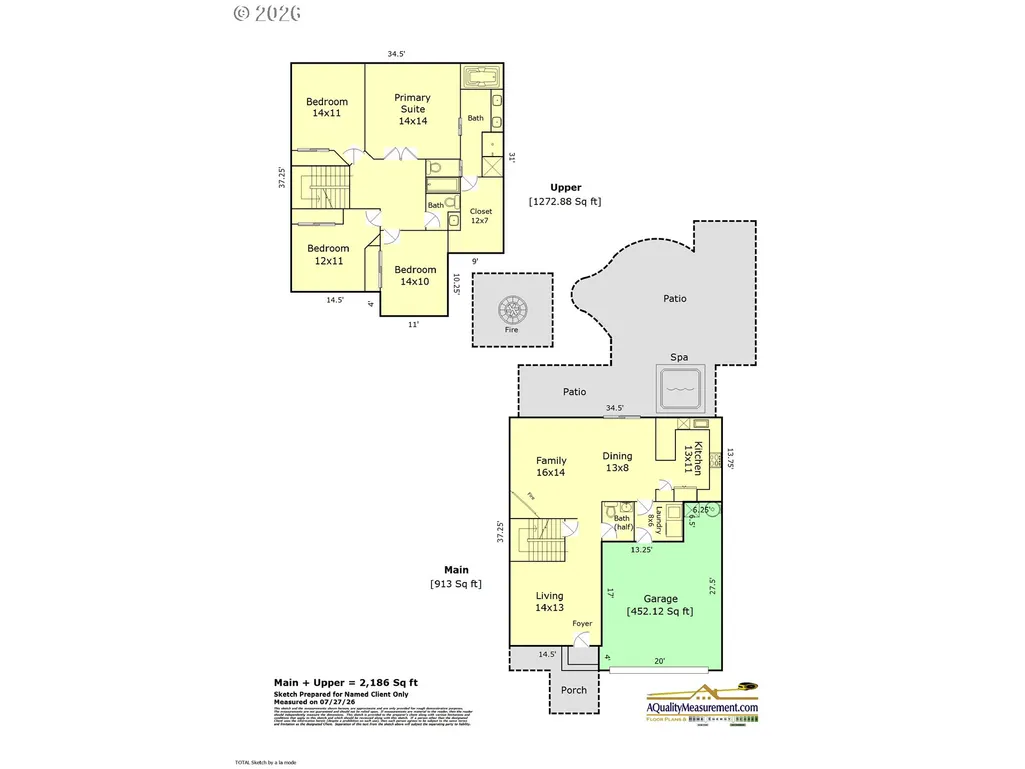
Discover this beautifully maintained Craftsman home in the highly desirable Hampton Court neighborhood of Tigard, featuring an appraised value of $649,900 that offers instant equity. With 2,186 square feet of inviting living space, this move-in-ready residence includes four spacious bedrooms and two and a half bathrooms, blending comfort, functionality, and style for everyday living. The light-filled main level is perfect for entertaining, highlighted by a cozy gas fireplace in the living room and a well-equipped kitchen that boasts ample cabinetry, a pantry, and generous counter space, seamlessly connecting to the dining area. Upstairs, the expansive primary suite serves as a peaceful retreat with a large walk-in closet and an ensuite bathroom, complete with a soothing soaking tub. Three additional bedrooms provide versatile options for guests or a home office, while an open loft area enhances the usability of the home, ideal for a play area or study nook. Recent updates, including a brand-new roof and fresh interior and exterior paint, ensure peace of mind for the new owner. The private backyard oasis is perfect for year-round enjoyment, featuring a covered gazebo, relaxing hot tub, built-in fire pit, and ample outdoor dining space. There's also plenty of space for all your outdoor toys. Conveniently located with quick access to major commuter routes, this home is just minutes away from shopping, dining, parks, and major employers, including Bridgeport Village and Washington Square. Combining classic Craftsman charm with modern updates and an unbeatable location, this Hampton Court gem is ready to welcome you home.
| Elementary School | Middle School | High School |
|---|---|---|
| Durham Elementary School | Twality Middle School | Tigard High School |
| Price History | |
|---|---|
| 8/7/2026 | Listed $634,900 |
| 8/20/2026 | 1$629,990 |
General Features
| Sewer | PublicSewer |
|---|---|
| Heating | ForcedAir90 |
| Cooling | CentralAir |
| Roof | Composition |
| Appliances | Dishwasher,Disposal,FreeStandingRange,FreeStandingRefrigerator,PlumbedForIceMaker,Tile |
| HOA Fee | 54.0 |
| Garage Spaces | 2.0 |
| Architectural Style | Stories2,Craftsman |
| Year Built | 2000 |
| Stories Count | 2 |
| Property Subtype | SingleFamilyResidence |
| Tax Year | 2025 |
| Parcel Number | R2094735 |
| Accessibility | GarageonMain |
| Assoc Fee Paid Per | Monthly |
| County | Washington |
| Property Type | Residential |
| HOA | Yes |
| Subdivision Name | Hampton Court |
| Full Baths | 2 |
| Status | Active |
| Directions | SW Hall to Ross to 84th to Norfolk |
| High School | Tigard |
| City | Portland |
| Disclosures | Disclosure |
| MLS Area | _151 |
| Lot Size Square Feet | 5662.0 |
| Listing Terms | Cash,Conventional,FHA,VALoan |
| Elementary School | Durham |
| Tax Annual Amount | 6348.53 |
| Middle/Junior High School | Twality |
| Property Condition | Resale |
| Virtual Tour | https://my.matterport.com/show/?m=vs1BWXhxxVm |
| Standard Status | Active |
| Accessory Dwelling Unit Y/N | No |
| ViewDescription | Territorial,TreesWoods |
| Legal Description | HAMPTON COURT,LOT 3,ACRES 0.13 |
| SeniorCommunityYn | False |
| ADU | False |
Interior Features
| Interior Amenities | CeilingFan,GarageDoorOpener,HighCeilings,HighSpeedInternet,LaminateFlooring,Laundry,LuxuryVinylPlank,SoakingTub,TileFloor,VinylFloor,WalltoWallCarpet,WasherDryer |
|---|---|
| Basement | CrawlSpace |
| Total Fireplaces | 1 |
| Fireplace Features | Gas |
| Hot Water | Gas |
| Window Features | DoublePaneWindows,VinylFrames |
| Total Bathrooms | 2.1 |
| FuelDescription | Electricity,Gas |
| Total Bedrooms | 4 |
| Total Baths | 3 |
| 1/2 Baths | 1 |
Exterior Features
| Exterior Amenities | CoveredPatio,Fenced,FirePit,FreeStandingHotTub,Patio,Porch,Yard |
|---|---|
| Parking Features | Driveway,OnStreet |
| Lot Features | Cul_de_sac,Level,Trees |
| Water Source | PublicWater |
| Total Parking | 2.0 |
| Garage Type | Attached,ExtraDeep,Oversized |
| Exterior Description | CementSiding |
| Foundation Details | ConcretePerimeter,PillarPostPier |
| Building Area Total | 2186.0 |
| Lot Size Acres | 0.13 |
| Road Surface Type | Paved |
Amenities
- Foreclosure
- Views
- Short Sale
- New Construction
- Adult 55+
- Lease To Own
- No HOA Fees
- Furnished
- Primary On Main
- Air Conditioning
- Seller Finance
- Green
- Fixer Upper
- Horse
- Golf
- Fireplace
- Deck
- Garage
- Basement
- Pool
Property vs Single Family Average in 97224
Price
Taxes
Year Built
Visits

