
Views
Address
1611 Nw 32nd Ave, Portland, OR
Price
$ 2,950,000
Property Attributes
- MLS#688954198
- TypeSingle Family
- Listing Status Active
- CountyMULTNOMAH
- CityPortland
- Area148
- NeighborhoodWillamette Heights
- Zip97210
- StyleCraftsman
- Year Built1903
- Taxes$ 26443
- Price$ 2,950,000
- Bedrooms5
- Full Bathrooms3
- Half Bathrooms1
- Sqr Footage5341
- Lot Size0.34 Acres
Data Source:
Regional Multiple Listing Service (RMLSOR)
Property Description
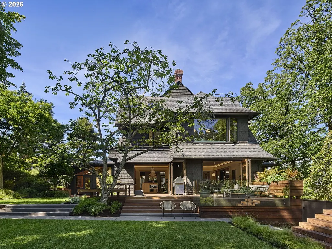
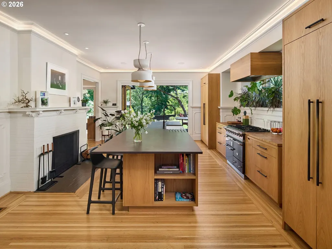
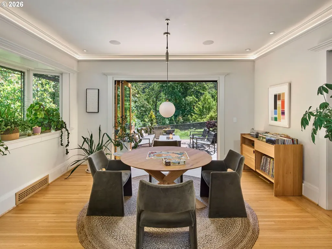
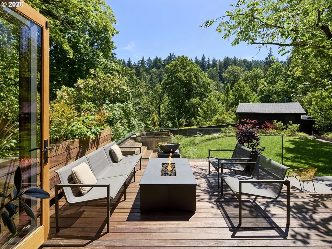
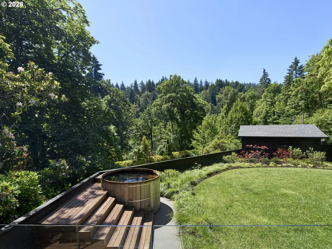
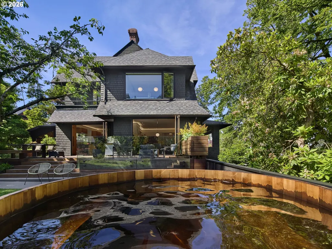
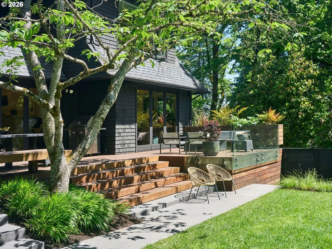
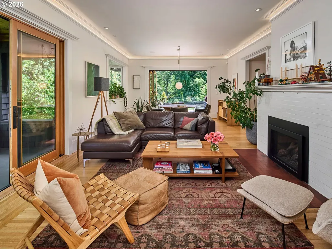
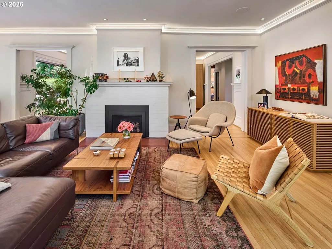
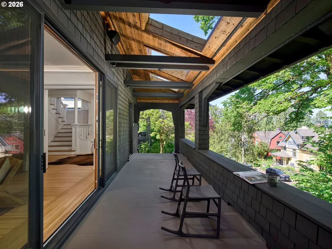
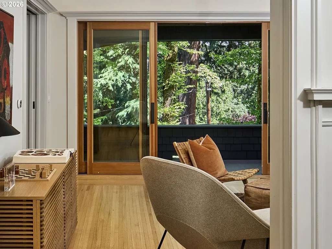
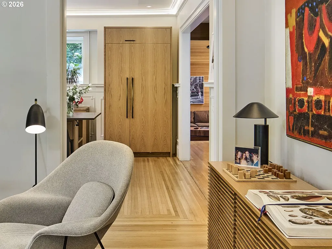
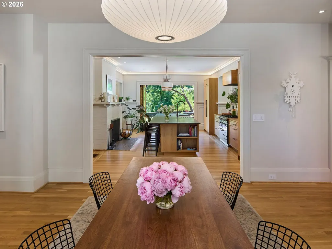
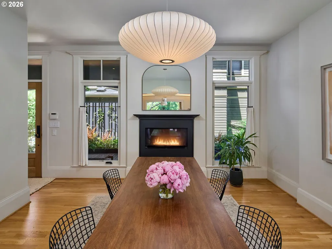
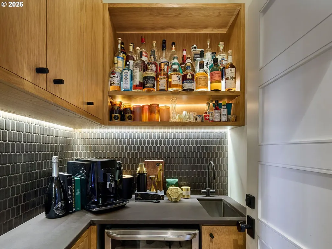
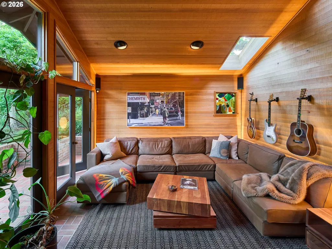
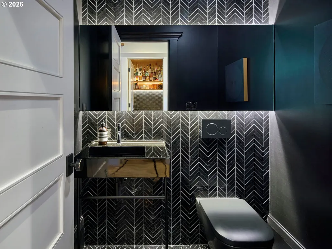
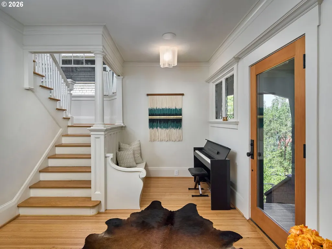
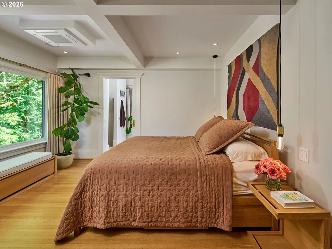
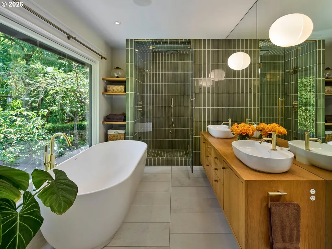
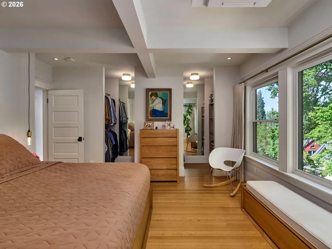
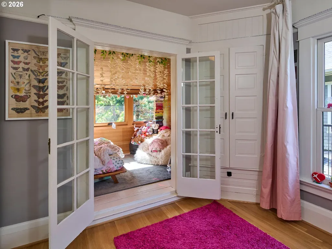
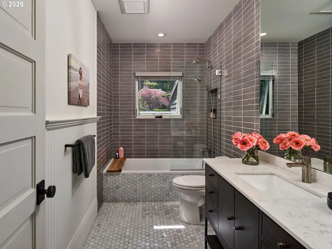
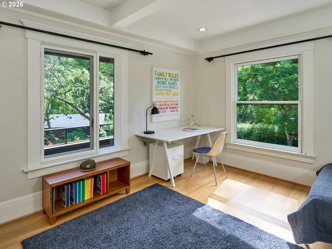
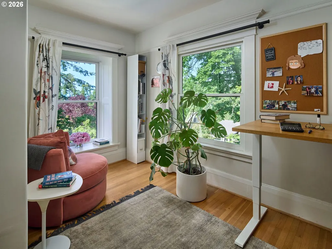
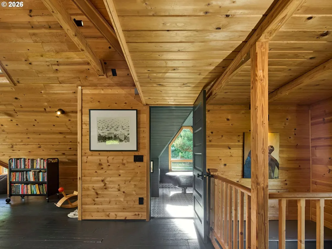
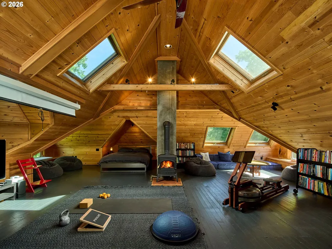
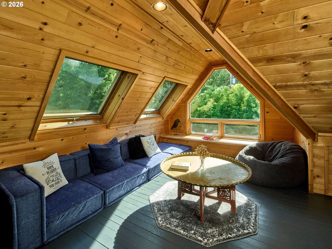
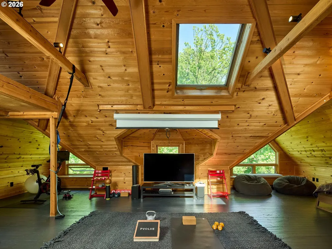
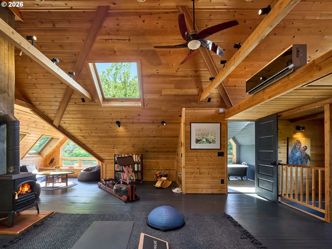
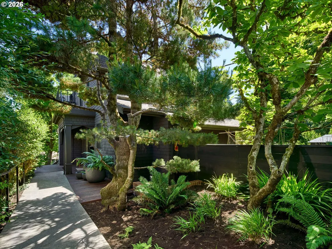
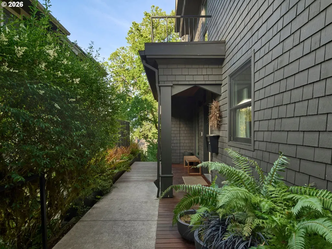
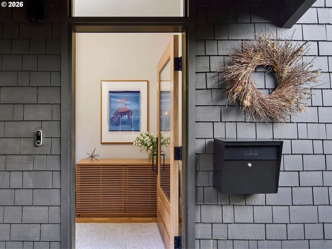
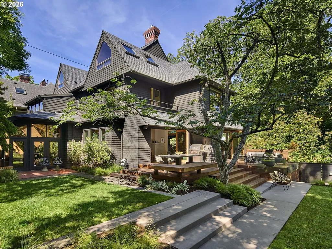
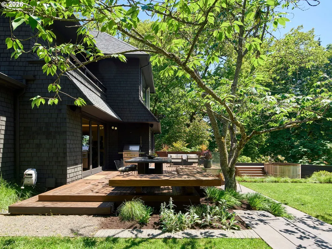
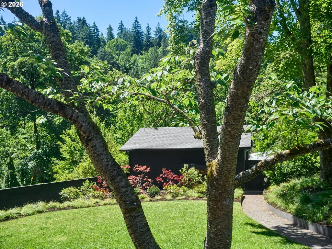
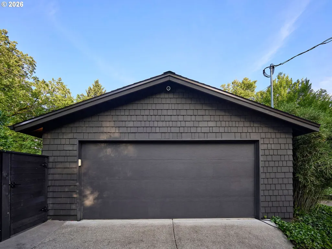
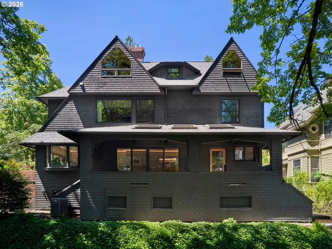
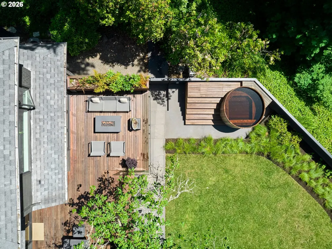
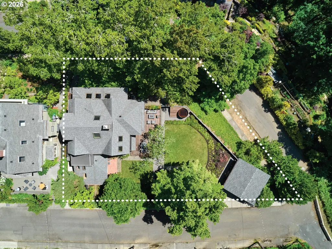
A rare architectural compound in the heart of Willamette Heights, this 1903 Shingle Style residence carries a lineage few Portland homes can claim. Originally the R.B. Lamson House, the home is noted for its architecturally significant design by Josef Jacobberger, who blended Portland’s early Shingle Style tradition with emerging Arts & Crafts influence - steep gables, shingled surfaces, paned windows, and a sculptural presence that remains remarkably intact today. Set on an extraordinary triple lot of more than a third of an acre, just moments from Forest Park and the NW 23rd District, the home feels both deeply rooted and thoroughly current. Its most recent chapter was shaped by Jeff Kovel of Skylab Architecture, whose 2019 renovation brings a distinctly modern Portland sensibility to the historic framework: quiet luxury, crafted materials, immersive indoor-outdoor living, and a reverence for the original architecture rather than an erasure of it.The grounds are equally compelling, with a rare level lawn anchoring a beautifully composed landscape of covered outdoor living, expansive ipe decking, garden patios, raised beds, and a cedar hot tub set quietly into the greenery.A detached two-car garage includes EV charging, RV charging, independent service, heat, security, and storage - an unusually complete urban amenity.With architectural contributions spanning Josef Jacobberger, Marvin Witt, and Skylab’s Jeff Kovel, this is not simply a historic home with a renovation. It is a layered Portland original: elegant, intelligent, deeply livable, and positioned in one of the city’s most coveted enclaves, where Forest Park, NW 23rd, trailheads, views, and historic architecture define the daily rhythm of life in the Pacific NW. [Home Energy Score = 1. HES Report at https://rpt.greenbuildingregistry.com/hes/OR10101526]
| Elementary School | Middle School | High School |
|---|---|---|
| Chapman Elementary School | West Sylvan Middle School | Lincoln High School |
| Price History | |
|---|---|
| 6/13/2026 | Listed $2,950,000 |
General Features
| Sewer | PublicSewer |
|---|---|
| Heating | ForcedAir,MiniSplit |
| Cooling | CentralAir,MiniSplit |
| Roof | Composition |
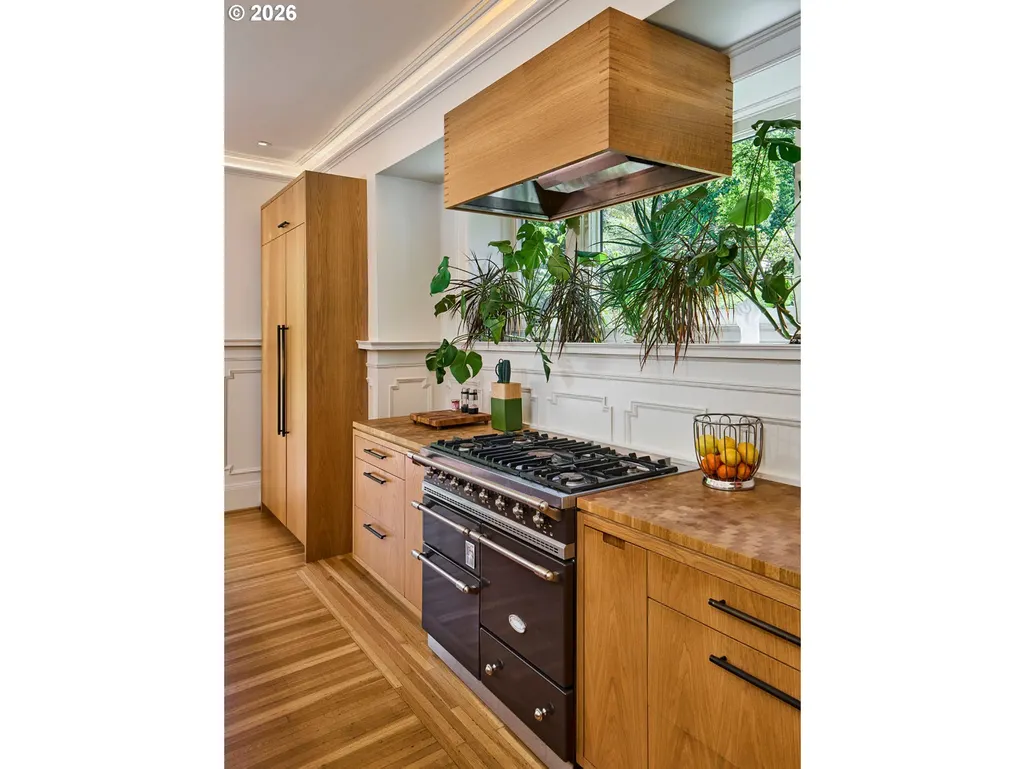
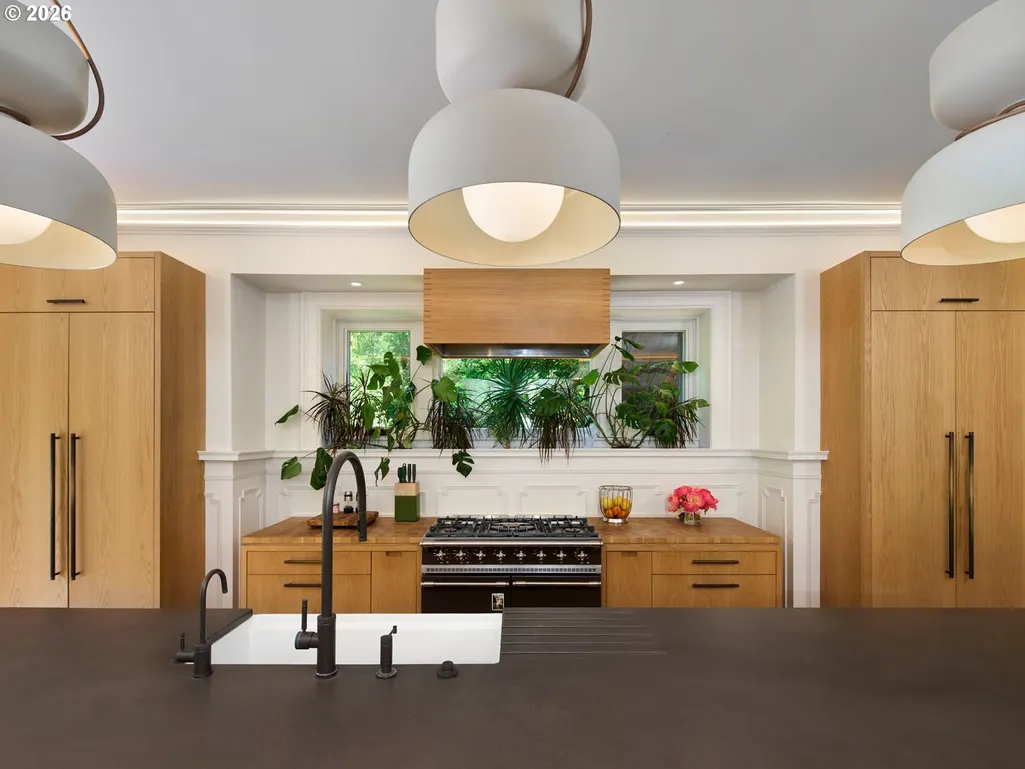
| Appliances | BuiltinRange,BuiltinRefrigerator,Dishwasher,Island,RangeHood,WineCooler |
| Garage Spaces | 2.0 |
| Architectural Style | Craftsman |
| Security Features | SecuritySystem |
| Year Built | 1903 |
| Stories Count | 4 |
| Property Subtype | SingleFamilyResidence |
| Tax Year | 2025 |
| Parcel Number | R307834 |
| County | Multnomah |
| Property Type | Residential |
| HOA | No |
| Subdivision Name | Willamette Heights |
| Full Baths | 3 |
| Status | Active |
| Directions | West on NW Thurman St,South on NW 32nd,around the house and park on NW 33rd,pathway to house |
| High School | Lincoln |
| City | Portland |
| Disclosures | Disclosure |
| MLS Area | _148 |
| Lot Size Square Feet | 14810.0 |
| Listing Terms | Cash,Conventional |
| Elementary School | Chapman |
| Tax Annual Amount | 26443.16 |
| Middle/Junior High School | West Sylvan |
| Property Condition | Resale |
| Standard Status | Active |
| Accessory Dwelling Unit Y/N | No |
| ViewDescription | Territorial,TreesWoods |
| Legal Description | WILLAMETTE HTS ADD,BLOCK 21,LOT 8-10 |
| SeniorCommunityYn | False |
| ADU | False |
Interior Features
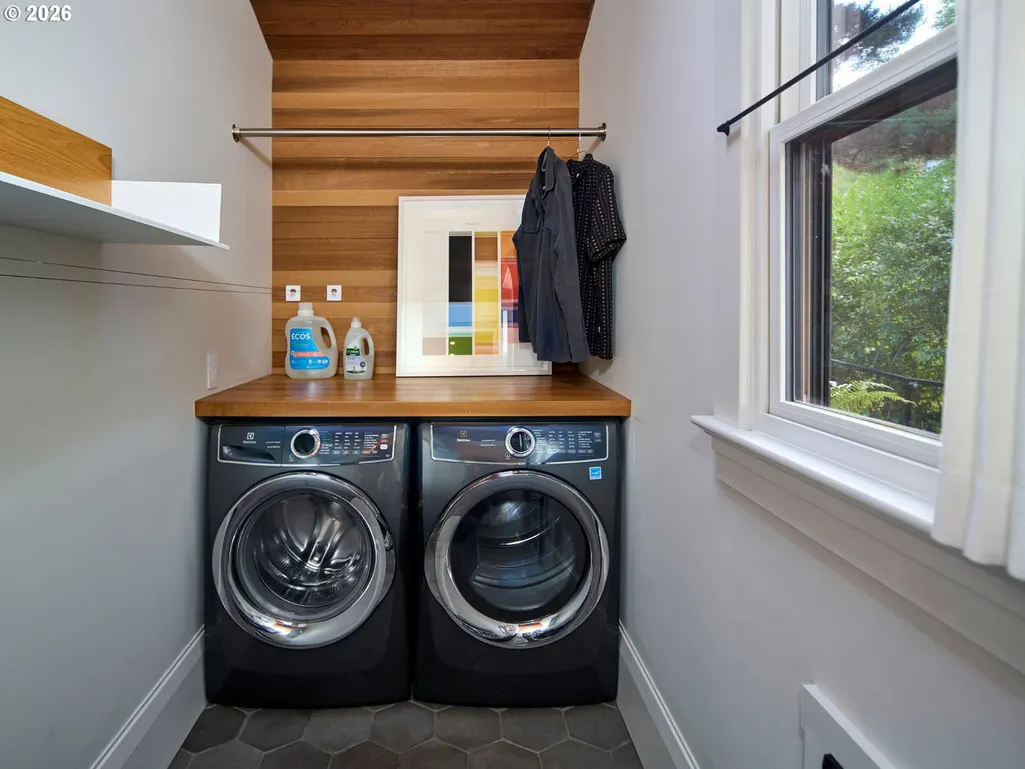
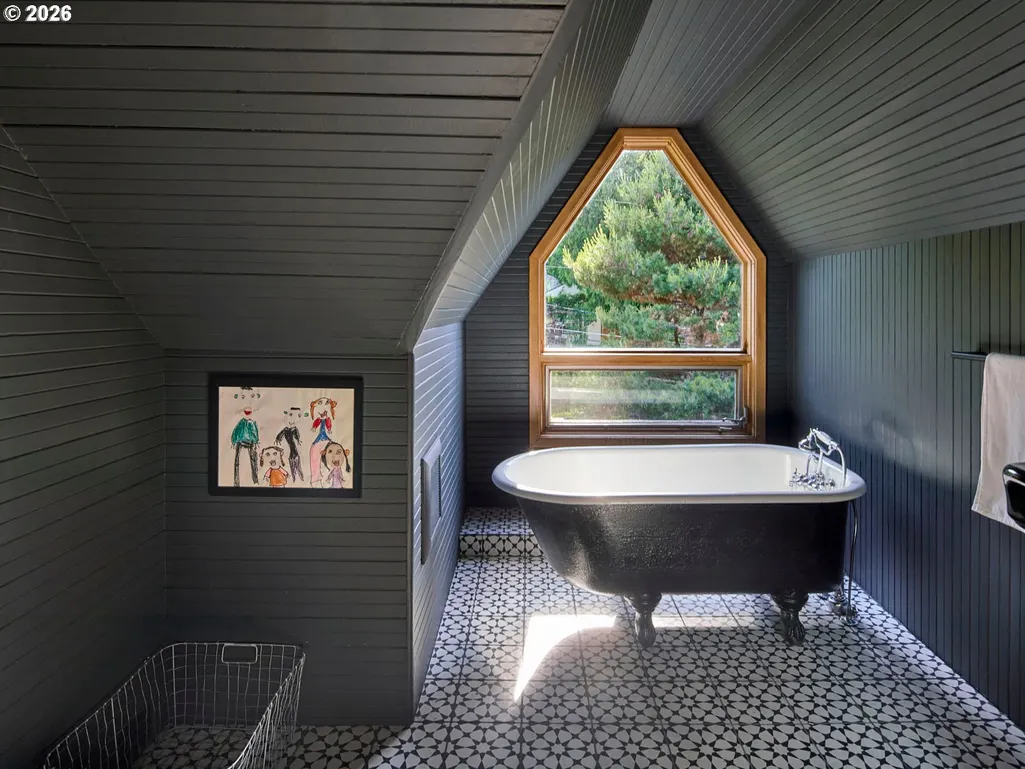
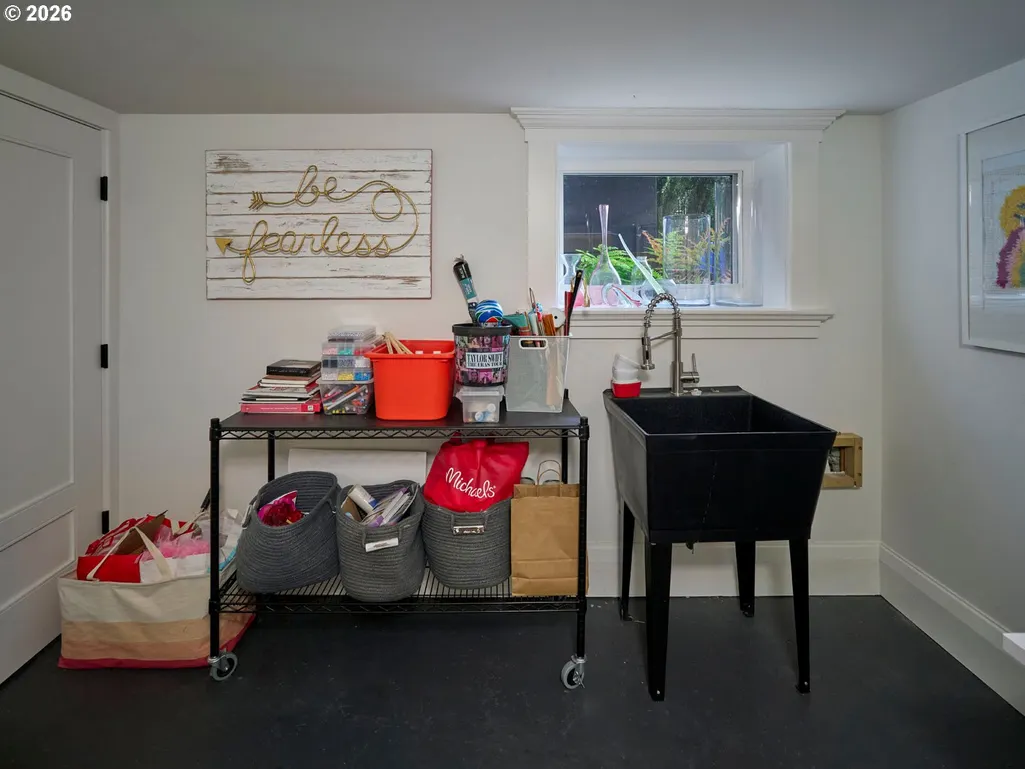
| Interior Amenities | CeilingFan,ConcreteFloor,HardwoodFloors,HeatedTileFloor,Laundry,Skylight,SoakingTub,SoundSystem,TileFloor,VaultedCeiling,WoodFloors |
|---|---|
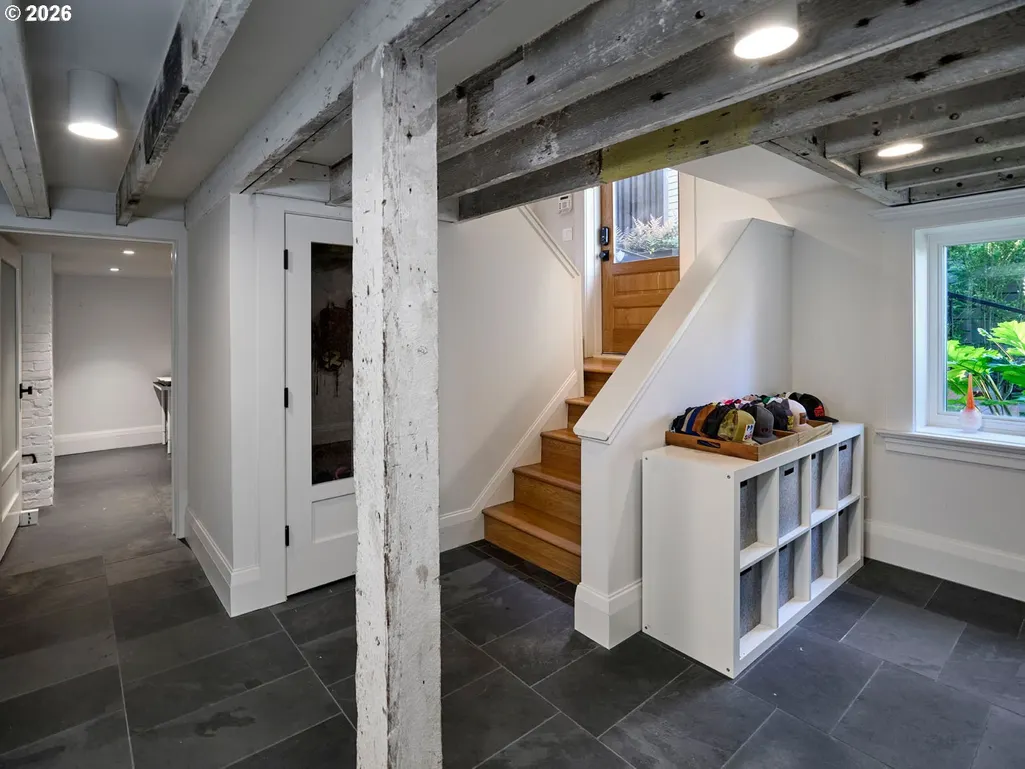
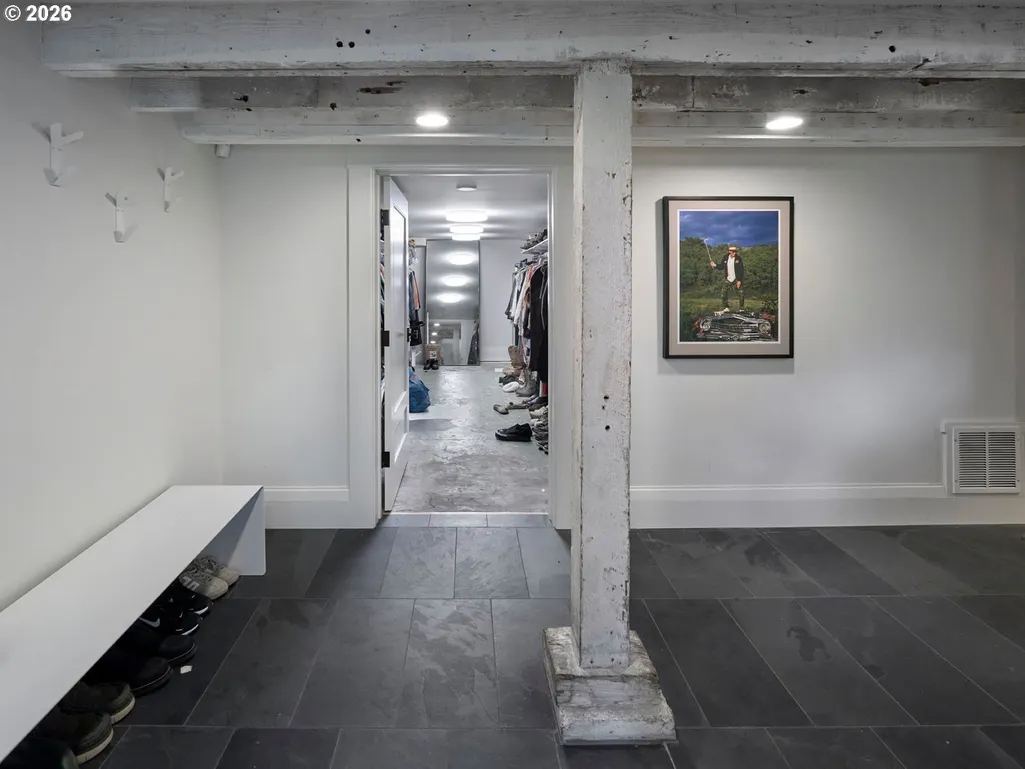
| Basement | Finished |
| Total Fireplaces | 3 |
| Fireplace Features | Gas,WoodBurning |
| Hot Water | Tankless |
| Total Bathrooms | 3.1 |
| FuelDescription | Electricity,Gas |
| Total Bedrooms | 5 |
| Total Baths | 4 |
| 1/2 Baths | 1 |
Exterior Features
| Exterior Amenities | BuiltinHotTub,CoveredDeck,Deck,Fenced,FirePit,Garden,Patio,Porch,RaisedBeds,RVHookup,Sprinkler,Yard |
|---|---|
| Lot Features | Private |
| Water Source | PublicWater |
| Total Parking | 2.0 |
| Garage Type | Detached |
| Exterior Description | Cedar,ShingleSiding,WoodSiding |
| Building Area Total | 5341.0 |
| Lot Dimensions | 14800 sq ft |
| Lot Size Acres | 0.34 |
| Road Surface Type | Paved |
Amenities
- Foreclosure
- Views
- Short Sale
- New Construction
- Adult 55+
- Lease To Own
- No HOA Fees
- Furnished
- Primary On Main
- Air Conditioning
- Seller Finance
- Green
- Fixer Upper
- Horse
- Golf
- Fireplace
- Deck
- Garage
- Basement
- Pool
Property vs Single Family Average in 97210
Price
Taxes
Year Built
Visits

