
Views - New Construction - Primary on Main
Address
N 50th Ave # 24, Vancouver, WA
Price
$ 4,814,250
Property Attributes
- MLS#680109631
- TypeSingle Family
- Listing Status Active
- CountyCLARK
- CityVancouver
- Area62
- NeighborhoodMountain Estates
- Zip98686
- StyleContemporary,CustomStyle
- Year Built2027
- Price$ 4,814,250
- Bedrooms5
- Full Bathrooms4
- Half Bathrooms1
- Sqr Footage5900
- Lot Size1 Acres
Data Source:
Regional Multiple Listing Service (RMLSOR)
Property Description
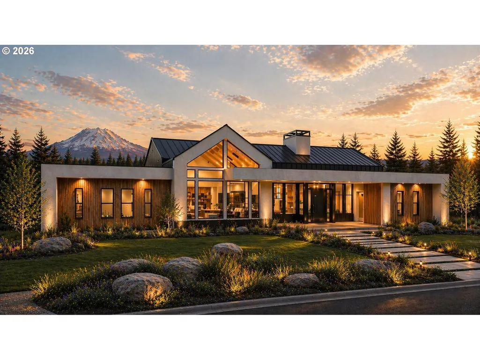
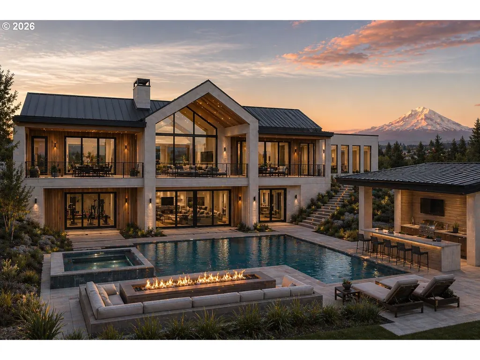
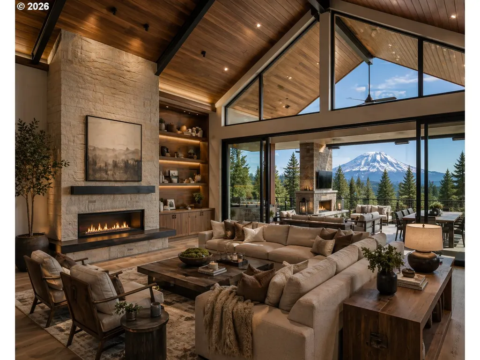
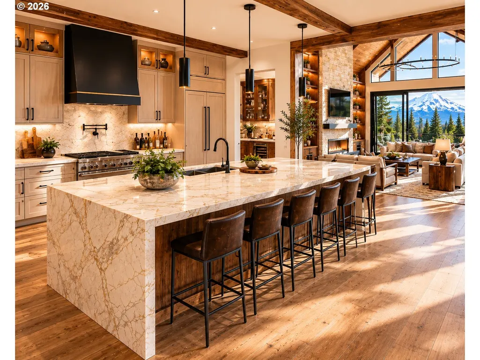
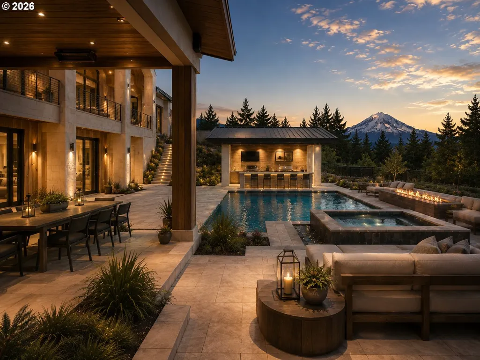
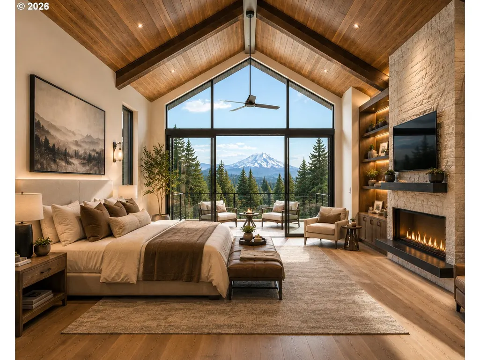
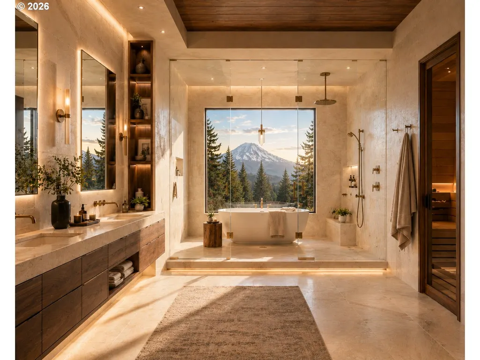
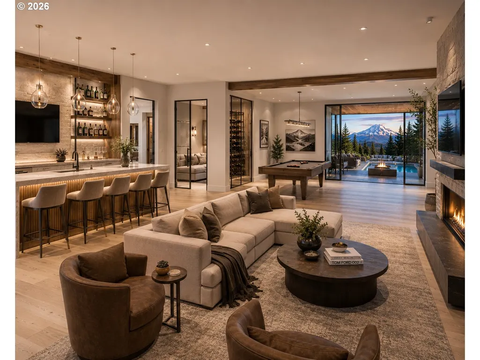
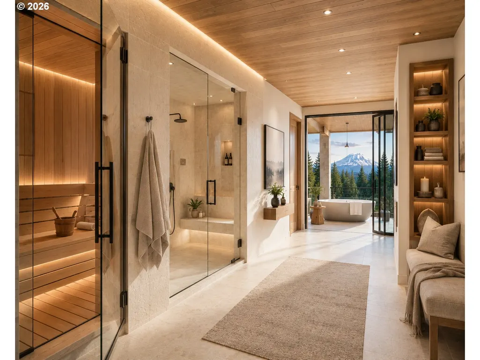
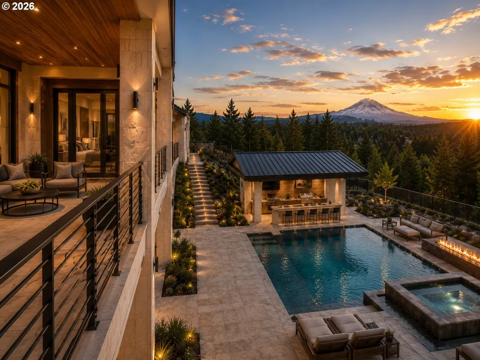
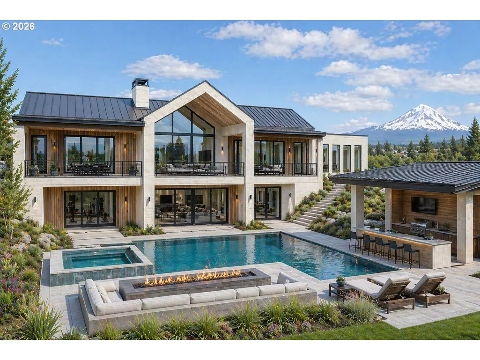
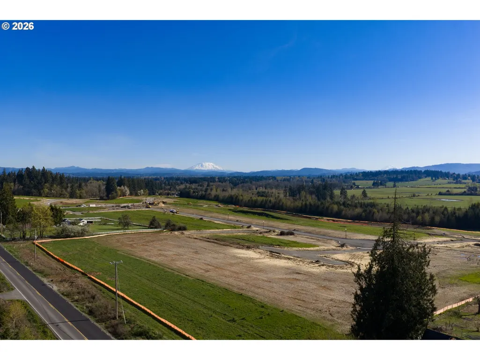
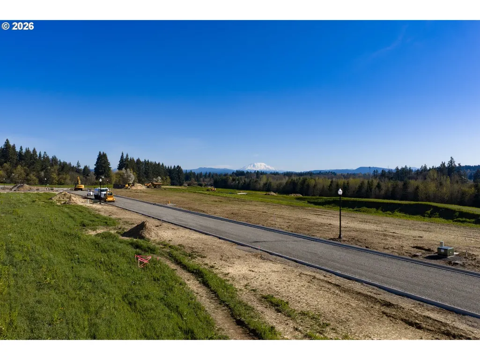
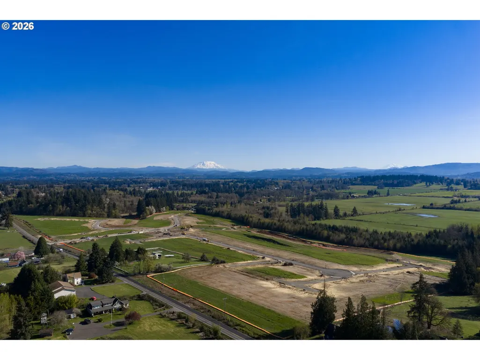
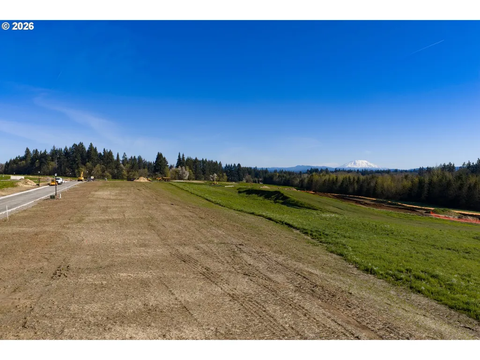
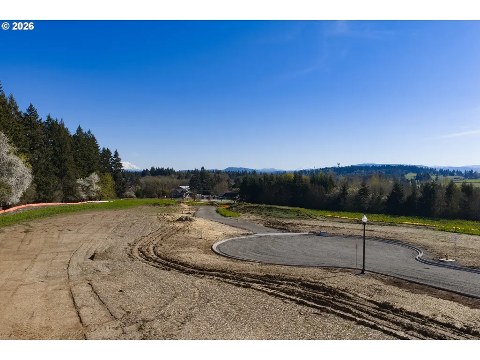
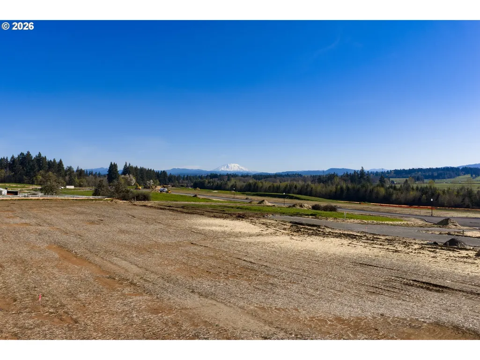
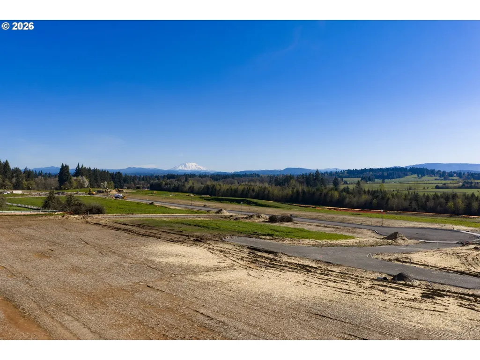
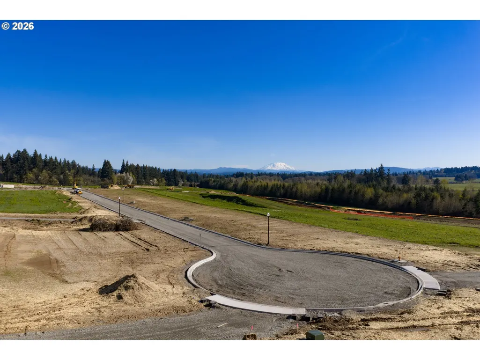
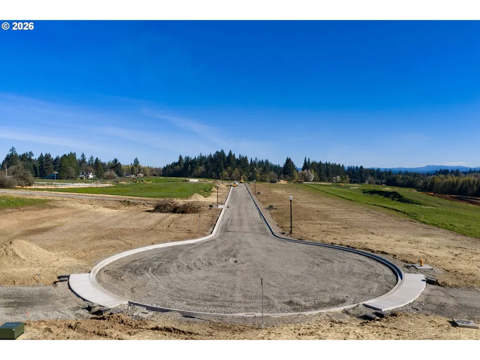
Featured inspirational concept for Mountain Estates—an exclusive gated enclave of 40 one-acre luxury estates with extraordinary views of Mt. St. Helens and Mt. Hood. This curated custom home concept was created for elevated Northwest living, blending timeless architecture, warm natural materials, expansive glass, and seamless indoor-outdoor flow. The proposed design includes a dramatic great room, designer kitchen with prep pantry support, private main-level primary retreat, guest suite, dedicated office, oversized mudroom, and a daylight lower level with additional suites, recreation space, fitness/wellness amenities, and exceptional outdoor living areas. Buyers will enjoy working with an award-winning Parade of Homes builder known for a smooth, streamlined custom home process and luxury craftsmanship. This is a rare chance to secure a premier homesite, maximize mountain and territorial view potential, and bring a personalized custom vision to life in one of the region’s newest luxury communities. Homesite and home to be sold together subject to final plan, specifications, and builder contract terms.
| Elementary School | Middle School | High School |
|---|---|---|
| Daybreak Elementary School | Daybreak Middle School | Prairie High School |
| Price History | |
|---|---|
| 6/6/2026 | Listed $4,814,250 |
General Features
| Sewer | PublicSewer,SepticTank |
|---|---|
| Heating | ForcedAir |
| Cooling | CentralAir |
| Roof | Composition |
| Appliances | DoubleOven,FreeStandingGasRange,GasAppliances,Island,Marble |
| Zoning | AG-20 |
| Garage Spaces | 4.0 |
| Architectural Style | Contemporary,CustomStyle |
| Year Built | 2027 |
| Stories Count | 2 |
| Unit Number | 24 |
| Property Subtype | SingleFamilyResidence |
| Parcel Number | New Construction |
| Waterfront Features | Creek |
| County | Clark |
| Property Type | Residential |
| Association Amenities | Commons |
| HOA | Yes |
| Subdivision Name | Mountain Estates |
| Full Baths | 4 |
| Status | Active |
| Directions | Entrance is right of 19119 NE 50th AVE |
| High School | Prairie |
| City | Vancouver |
| Disclosures | Exempt |
| MLS Area | _62 |
| Lot Size Square Feet | 43560.0 |
| Listing Terms | Cash,Conventional |
| Elementary School | Daybreak |
| Middle/Junior High School | Daybreak |
| Property Condition | NewConstruction |
| Standard Status | Active |
| Accessory Dwelling Unit Y/N | No |
| ViewDescription | CreekStream,Mountain |
| Legal Description | Mountain Estates - lot 24 |
| SeniorCommunityYn | False |
| ADU | False |
Interior Features
| Basement | Finished,FullBasement |
|---|---|
| Total Fireplaces | 3 |
| Fireplace Features | Gas |
| Hot Water | Gas |
| Total Bathrooms | 4.1 |
| FuelDescription | Gas |
| Total Bedrooms | 5 |
| Total Baths | 5 |
| 1/2 Baths | 1 |
Exterior Features
| Exterior Amenities | Spa |
|---|---|
| Parking Features | Driveway |
| Lot Features | Level |
| Water Source | PublicWater |
| Total Parking | 4.0 |
| Garage Type | Attached |
| Exterior Description | LapSiding |
| Foundation Details | ConcretePerimeter |
| Building Area Total | 5900.0 |
| Lot Size Acres | 1.0 |
| Road Surface Type | Concrete |
Amenities
- Foreclosure
- Views
- Short Sale
- New Construction
- Adult 55+
- Lease To Own
- No HOA Fees
- Furnished
- Primary On Main
- Air Conditioning
- Seller Finance
- Green
- Fixer Upper
- Horse
- Golf
- Fireplace
- Deck
- Garage
- Basement
- Pool
Property vs Single Family Average in 98686
Price
Year Built
Visits

