
Address
110 Sw 61st St, South Beach, OR
Price
$ 975,000
Property Attributes
- MLS#611164794
- TypeSingle Family
- Listing Status Active
- CountyLINCOLN
- CitySouth Beach
- Area200
- NeighborhoodSOUTHSHORE
- Zip97366
- StyleStories2,Capecod
- Year Built1999
- Taxes$ 10077
- Price$ 975,000
- Bedrooms3
- Full Bathrooms2
- Half Bathrooms1
- Sqr Footage3467
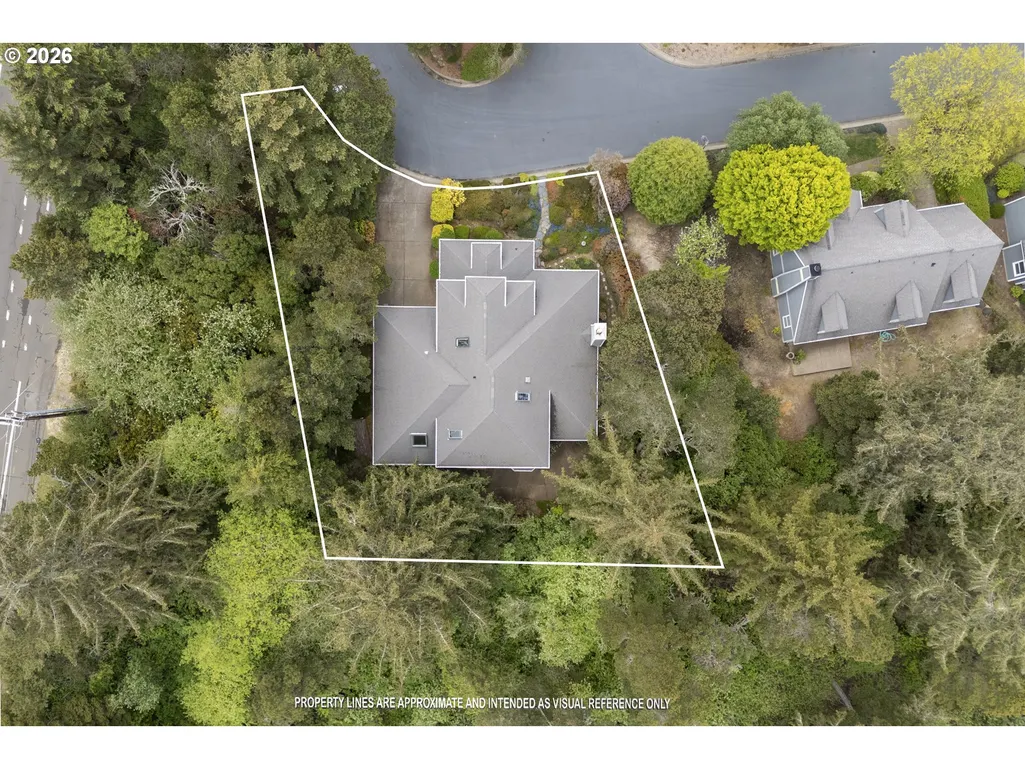
- Lot Size0.22 Acres
Data Source:
Regional Multiple Listing Service (RMLSOR)
Property Description
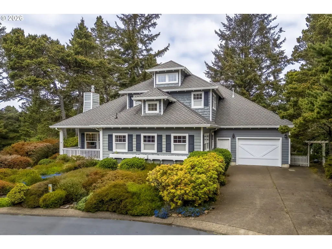
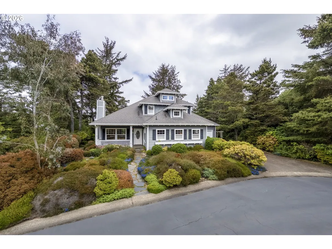
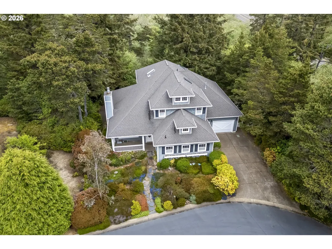
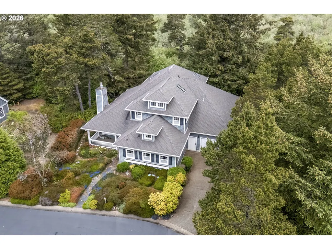
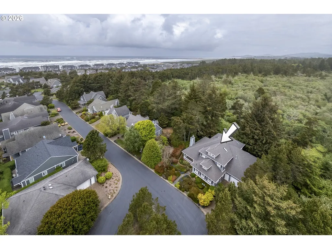
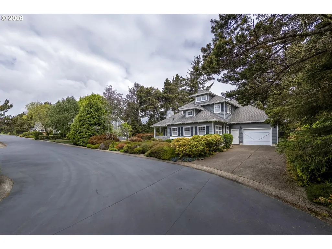
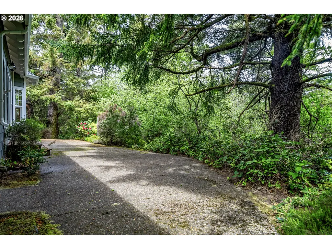
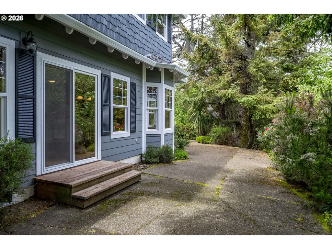
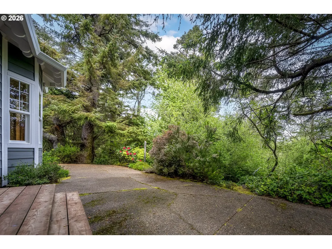
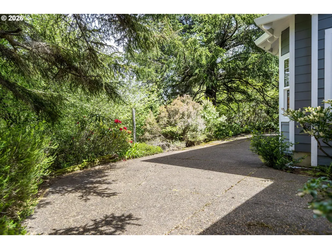
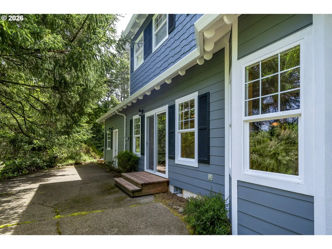
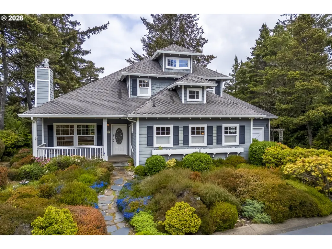
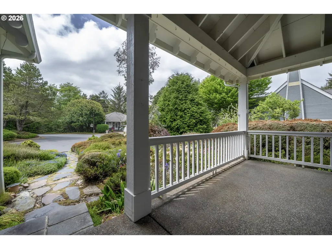
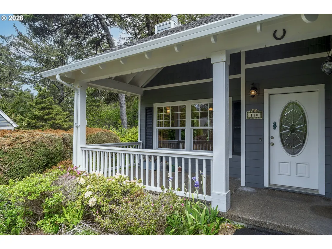
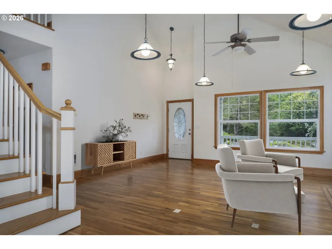
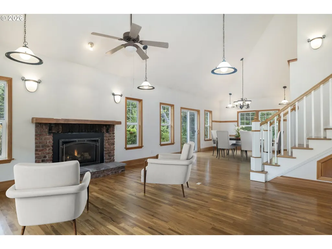
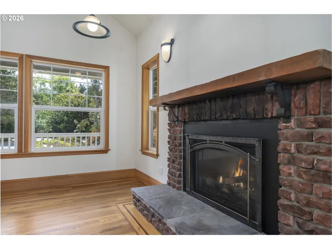
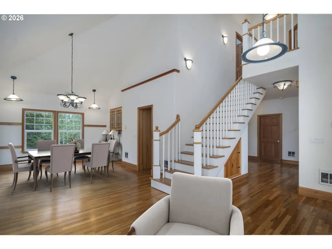
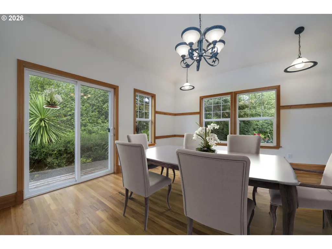
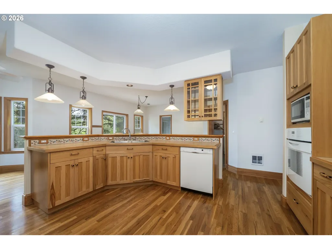
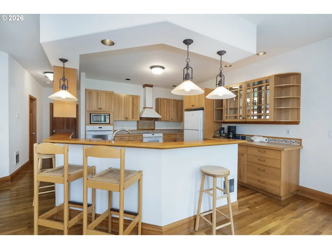
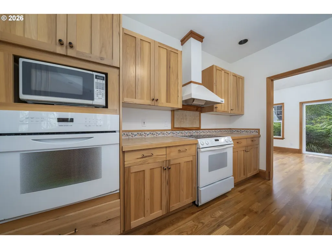
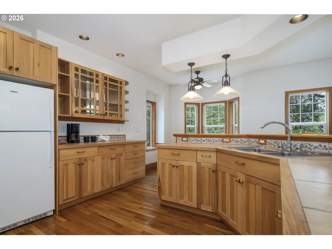
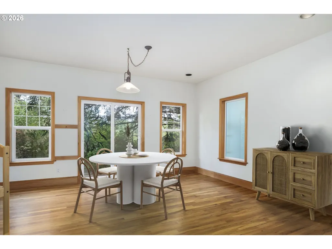
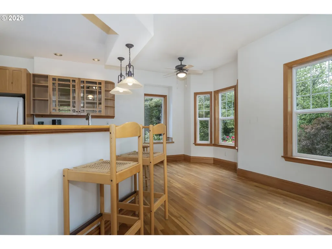
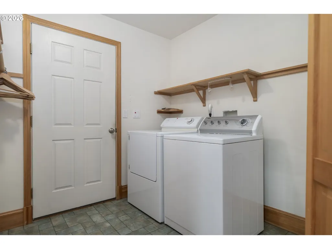
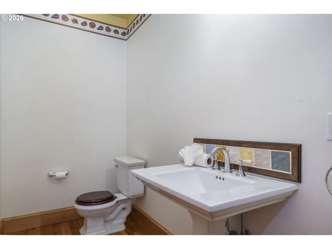
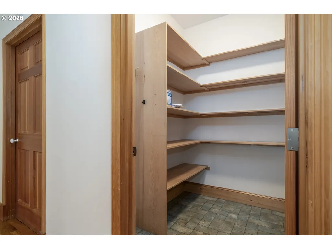
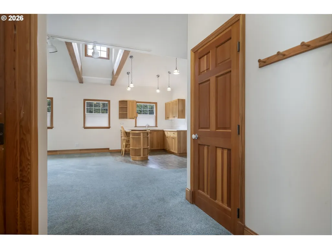
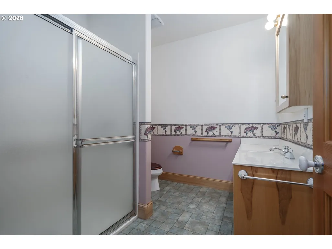
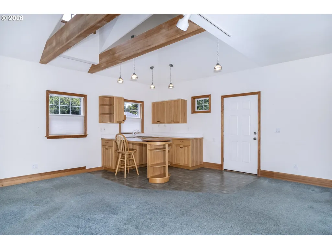
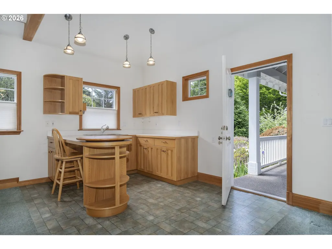
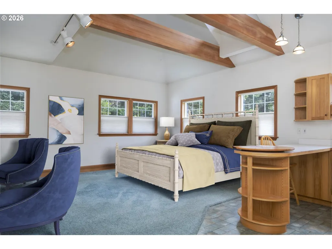
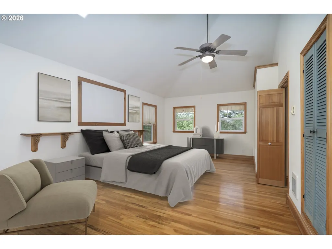
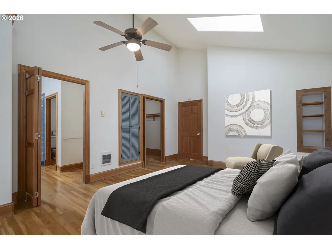
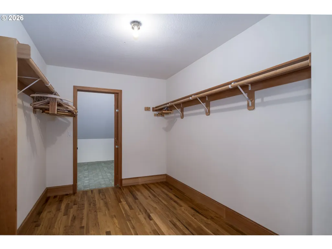
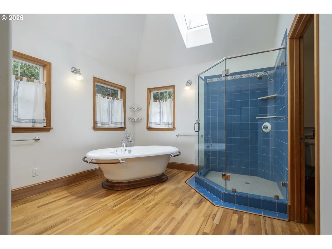
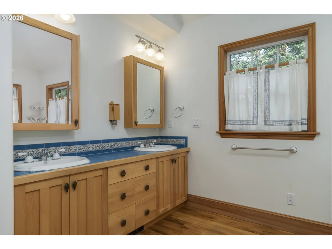
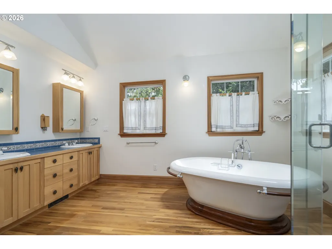
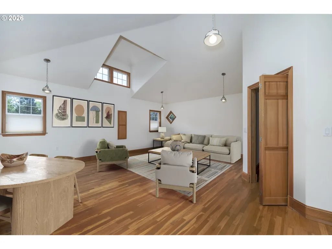
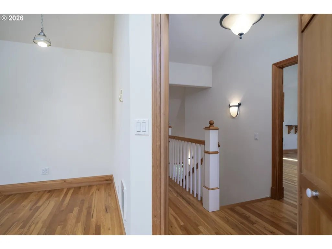
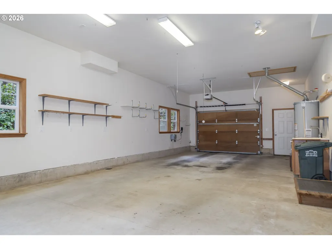
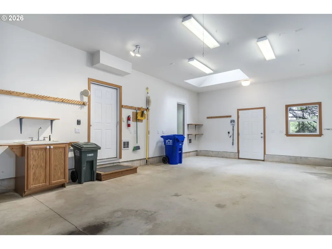
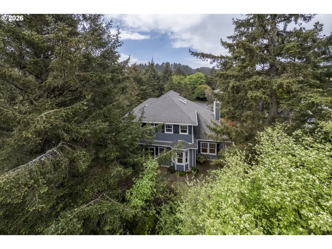
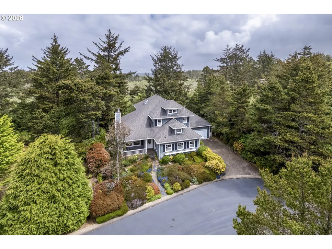
Enjoy life at the beach in this custom designed two-level home in the Southshore community in Newport Oregon. This home was originally designed for multi-generational living. Each area of the home is spacious and can be configured to fit the lifestyle of the new owners. The main floor living area has a vaulted ceiling, gas insert fireplace and is currently used as a combination living and formal dining area. The kitchen area has many desirable features including ample cabinetry, a huge island with an eating bar, built-in appliances, a large walk-in pantry and open space for informal dining and relaxation. A large outdoor patio wraps around the west and north sides of the home with sliding door access to the house on both sides. The main floor also features separate living quarters with an open space design including a small kitchen with an eating bar, an open room for living and sleeping and a full bathroom. This area also has an access door to the main house and private exterior door. The remainder of the main floor includes a mud room from the garage, laundry room and a guest bathroom. The second floor has a spacious primary bedroom suite including a large bedroom, ensuite 5-piece bathroom, walk-in closet and storage room. The second floor also includes a spacious bonus room that can be used to fit the Owner’s needs.The gated Southshore community offers many amenities including a Clubhouse with indoor pool and spa; two locker rooms with showers, steam, sauna and toilet facilities; a large gathering room, full kitchen, exercise room and community office. There are also indoor/outdoor tennis and pickleball courts, a community park, nature preserve areas and three private beach access paths. Southshore is a close-knit community where you get to know your neighbors.
| Elementary School | Middle School | High School |
|---|---|---|
| Yaquina View Elementary School | Newport Middle School | Newport High School |
| Price History | |
|---|---|
| 6/1/2026 | Listed $975,000 |
General Features
| Sewer | PublicSewer |
|---|---|
| Heating | WallHeater,Zoned |
| Cooling | Other |
| Roof | Composition |
| Appliances | BuiltinOven,BuiltinRange,Cooktop,Dishwasher,Disposal,DoubleOven,FreeStandingRefrigerator,Island,Microwave,Pantry,RangeHood,Tile |
| Zoning | R-1 |
| HOA Fee | 986.0 |
| Garage Spaces | 2.0 |
| Architectural Style | Stories2,Capecod |
| Security Features | FireEscape,LimitedAccess |
| Year Built | 1999 |
| Stories Count | 2 |
| Property Subtype | SingleFamilyResidence |
| Tax Year | 2025 |
| Parcel Number | R507087 |
| Accessibility | GarageonMain,WalkinShower |
| Assoc Fee Paid Per | Quarterly |
| County | Lincoln |
| Property Type | Residential |
| Association Amenities | Commons,Gated,Management,MeetingRoom,PartyRoom,Pool,RecreationFacilities,RoadMaintenance,Sauna,SpaHotTub,TennisCourt,WeightRoom |
| HOA | Yes |
| Subdivision Name | SOUTHSHORE |
| Full Baths | 2 |
| Status | Active |
| Directions | SW Arbor/West off Hwy 101 onto SW 62nd,right on SW Arbor,right on SW 61st to cul-de-sac |
| High School | Newport |
| City | SouthBeach |
| Disclosures | Disclosure |
| MLS Area | _200 |
| Lot Size Square Feet | 9583.0 |
| Listing Terms | Cash,Conventional |
| Elementary School | Yaquina View |
| Tax Annual Amount | 10077.12 |
| Middle/Junior High School | Newport |
| Property Condition | Resale |
| Standard Status | Active |
| Accessory Dwelling Unit Y/N | No |
| ViewDescription | TreesWoods |
| Legal Description | PROPERTY ID R507087 SOUTHSHORE,LOT 24 & E2 OF 25,ACRES 0.22,DO |
| SeniorCommunityYn | False |
| ADU | False |
Interior Features
| Interior Amenities | CeilingFan,HardwoodFloors,HighCeilings,Laundry,SeparateLivingQuartersApartmentAuxLivingUnit,Skylight,VaultedCeiling,VinylFloor,WalltoWallCarpet,WasherDryer |
|---|---|
| Basement | None |
| Total Fireplaces | 1 |
| Fireplace Features | Gas,Insert |
| Hot Water | Electricity,Tank |
| Window Features | DoublePaneWindows,VinylFrames |
| Total Bathrooms | 2.1 |
| FuelDescription | Electricity,Gas |
| Total Bedrooms | 3 |
| Total Baths | 3 |
| 1/2 Baths | 1 |
Exterior Features
| Exterior Amenities | GasHookup,GuestQuarters,Patio,Porch,Yard |
|---|---|
| Parking Features | Driveway |
| Lot Features | Cul_de_sac,Level,OceanBeachOneQuarterMileOrLess,Private,PrivateRoad,Trees |
| Water Source | PublicWater |
| Total Parking | 2.0 |
| Garage Type | Attached,Oversized,Tandem |
| Exterior Description | LapSiding,ShakeSiding |
| Foundation Details | ConcretePerimeter |
| Building Area Total | 3467.0 |
| Lot Size Acres | 0.22 |
| Road Surface Type | Paved |
Amenities
- Foreclosure
- Views
- Short Sale
- New Construction
- Adult 55+
- Lease To Own
- No HOA Fees
- Furnished
- Primary On Main
- Air Conditioning
- Seller Finance
- Green
- Fixer Upper
- Horse
- Golf
- Fireplace
- Deck
- Garage
- Basement
- Pool
Property vs Single Family Average in 97366
Price
Taxes
Year Built
Visits

