
Views - Eco Friendly
Address
6826 Sw 10th Ave, Portland, OR
Price
$ 799,000
Property Attributes
- MLS#499541398
- TypeSingle Family
- Listing Status Active
- CountyMULTNOMAH
- CityPortland
- Area148
- NeighborhoodHILLSDALE
- Zip97219
- StyleCottage,English
- Year Built1931
- Taxes$ 8227
- Price$ 799,000
- Bedrooms3
- Full Bathrooms2
- Half Bathrooms0
- Sqr Footage2439
- Lot Size0.12 Acres
Data Source:
Regional Multiple Listing Service (RMLSOR)
Property Description
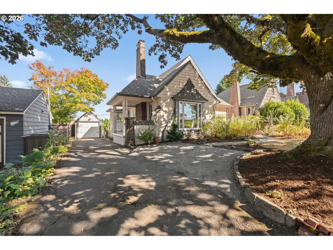
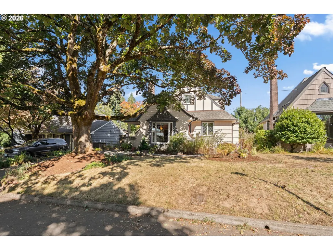
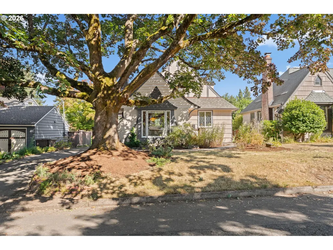
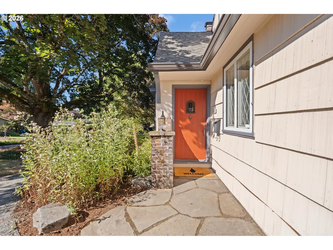
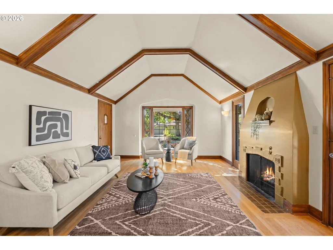
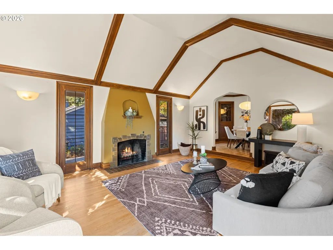
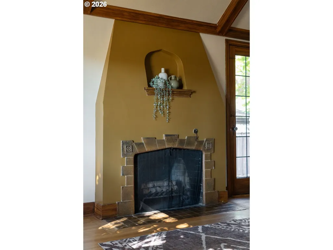
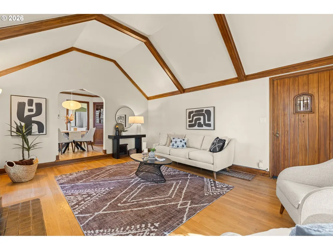
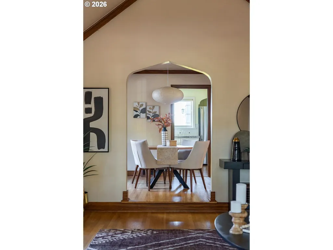
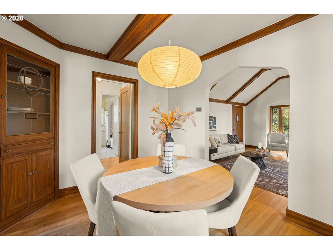
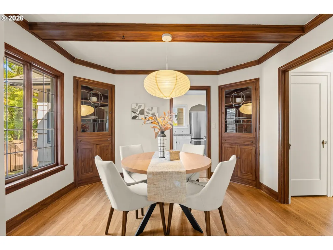
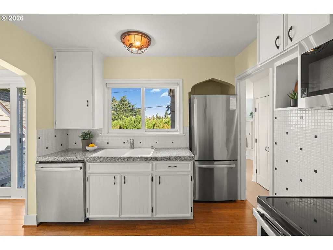
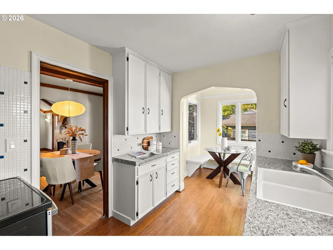
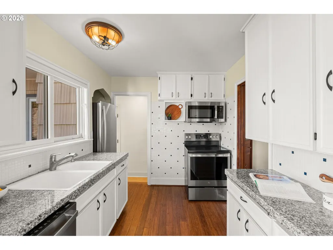
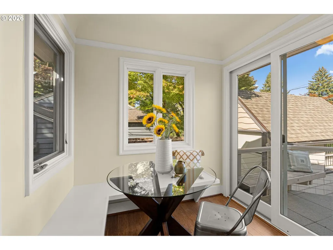
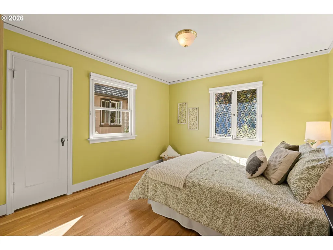
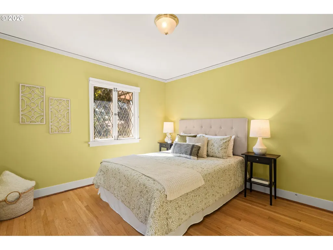
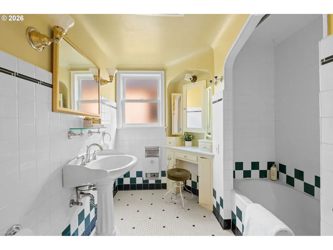
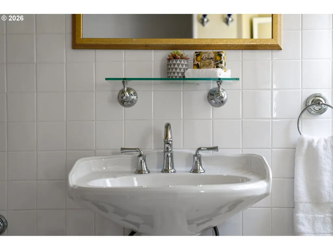
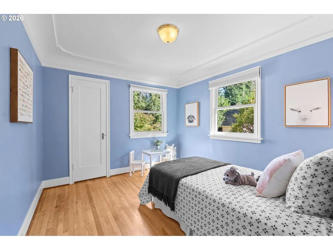
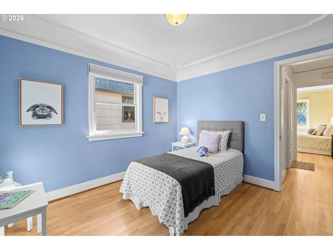
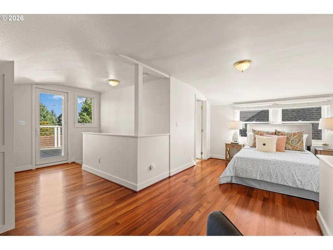
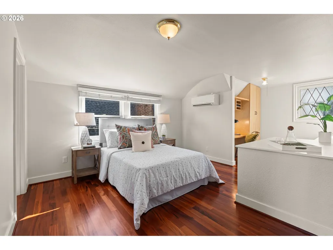
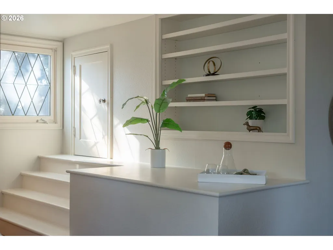
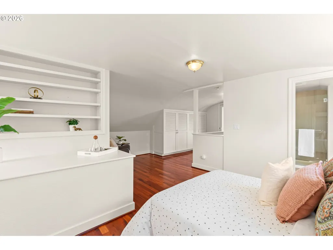
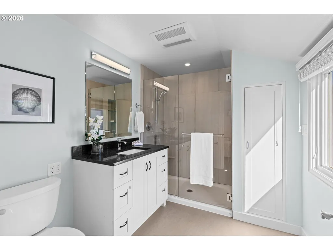
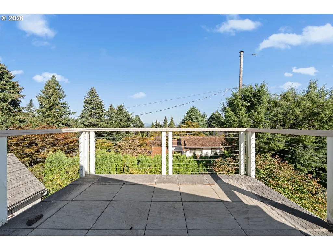
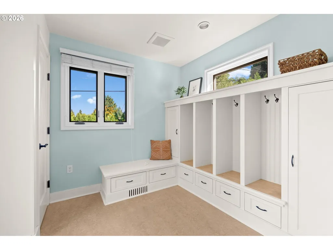
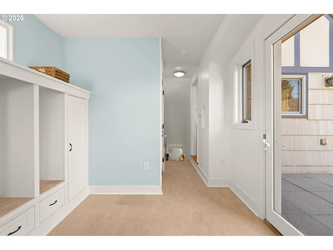
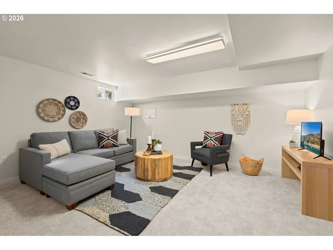
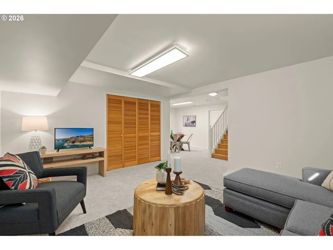
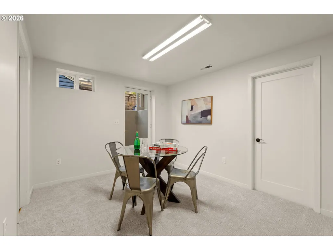
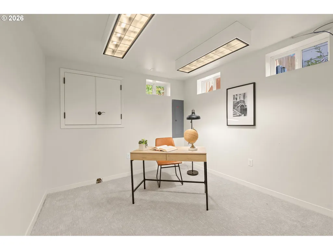
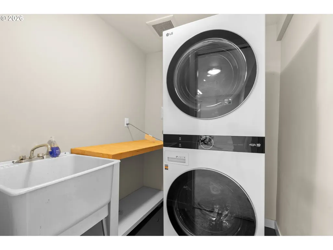
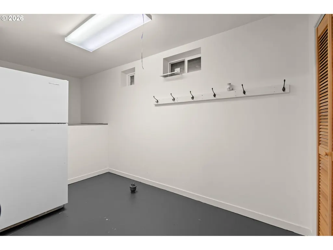
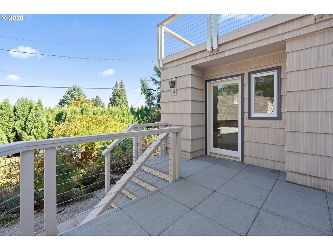
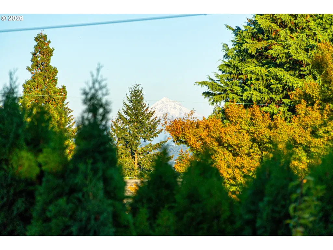
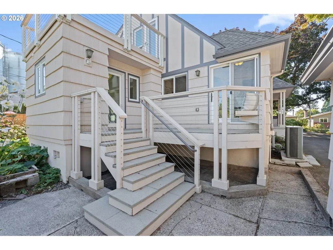
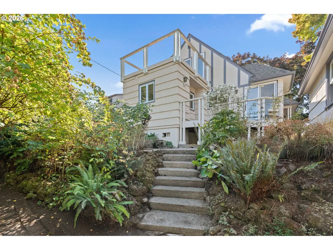
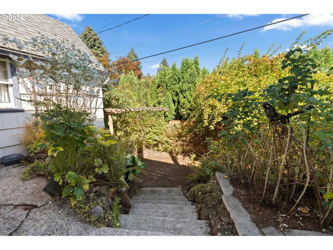
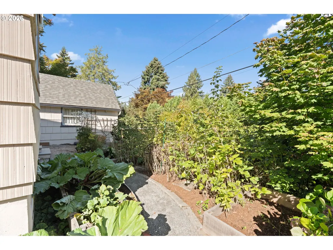
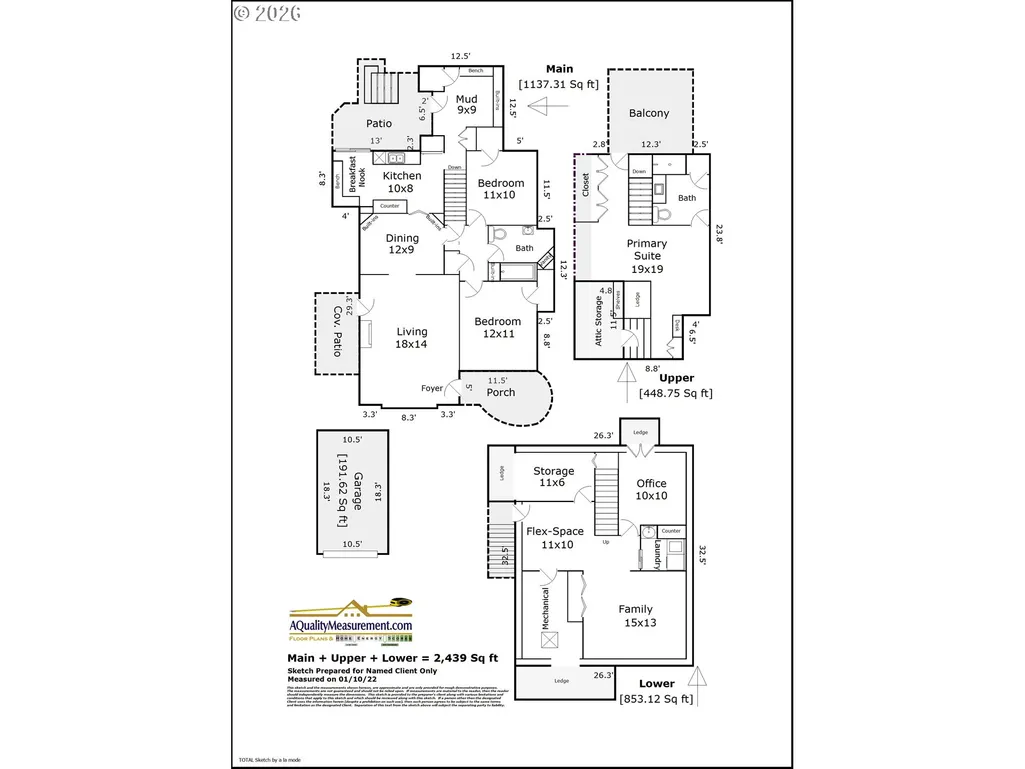
The cutest English cottage you'll find in SW Portland, tucked into one of Hillsdale's most beloved pockets. Surrounded by mature landscaping and a storybook garden filled with pollinator favorites, this home is every bit as charming as it looks. Step inside to a beautiful vaulted living room with exposed beams, a cozy fireplace, and timeless character throughout. The dining room sits at the heart of the home, creating the perfect gathering space, while the charming English-style kitchen offers radiant floor heat, an eat-in nook with a view of Mt. Hood, stainless steel appliances, and delightful details. Two generous main-floor bedrooms share a lovely vintage-inspired bath full of character. Upstairs, the spacious primary suite features a flexible sitting area or office space, its own mini-split heat pump for comfortable summer nights, and a private deck with views of the West Hills. Recent improvements include a brand-new roof, stucco repairs, fresh exterior paint, and updated lighting, adding peace of mind while preserving the home's timeless charm. Energy efficiency is another standout, with an impressive 7 out of 10 Home Energy Score, well above the average of 5. Improvements include added insulation, solar, a tankless water heater, high-efficiency gas furnace, 17 SEER A/C, and a separate mini-split heat pump for the upper floor. The finished lower level has a separate exterior entrance and includes a family room, office, laundry area, and plenty of flexible space for guests, hobbies, or working from home. Outside, the terraced backyard is a gardener's dream, filled with mature & diverse plantings. A detached one-car garage completes the package. Just moments from parks, trails, shops, restaurants, and everything Hillsdale has to offer (including a year-round Farmer's Market), this home is so charming you'll want to put it in your pocket! [Home Energy Score = 7. HES Report at https://rpt.greenbuildingregistry.com/hes/OR10198067]
| Elementary School | Middle School | High School |
|---|---|---|
| Rieke Elementary School | Robert Gray Middle School | Ida B Wells High School |
| Price History | |
|---|---|
| 9/10/2026 | Listed $799,000 |
General Features
| Sewer | PublicSewer |
|---|---|
| Heating | ForcedAir,MiniSplit |
| Cooling | CentralAir,MiniSplit |
| Roof | Composition |
| Appliances | Dishwasher,FreeStandingRange,FreeStandingRefrigerator,Granite,StainlessSteelAppliance,Tile |
| Garage Spaces | 1.0 |
| Architectural Style | Cottage,English |
| Year Built | 1931 |
| Stories Count | 3 |
| Property Subtype | SingleFamilyResidence |
| Tax Year | 2025 |
| Parcel Number | R124026 |
| County | Multnomah |
| Property Type | Residential |
| HOA | No |
| Subdivision Name | HILLSDALE |
| Full Baths | 2 |
| Status | Active |
| Directions | SW Chestnut to 10th |
| High School | Ida B Wells |
| City | Portland |
| Disclosures | Disclosure |
| MLS Area | _148 |
| Lot Size Square Feet | 5227.0 |
| Listing Terms | Cash,Conventional,FHA,VALoan |
| Elementary School | Rieke |
| Tax Annual Amount | 8227.25 |
| Middle/Junior High School | Robert Gray |
| Property Condition | Resale |
| Standard Status | Active |
| Accessory Dwelling Unit Y/N | No |
| ViewDescription | Mountain |
| Legal Description | BURLINGAME,BLOCK 32,LOT 8 |
| SeniorCommunityYn | False |
| ADU | False |
Interior Features
| Interior Amenities | Granite,HardwoodFloors,HighSpeedInternet,VaultedCeiling,WasherDryer |
|---|---|
| Basement | ExteriorEntry,Finished,FullBasement |
| Total Fireplaces | 1 |
| Hot Water | Gas,Tankless |
| Window Features | StormWindow,VinylFrames,WoodFrames |
| Total Bathrooms | 2.0 |
| FuelDescription | Electricity,Gas |
| Total Bedrooms | 3 |
| Total Baths | 2 |
Exterior Features
| Exterior Amenities | Deck,Garden,Porch,RaisedBeds,Yard |
|---|---|
| Parking Features | Driveway |
| Lot Features | GentleSloping,Terraced |
| Water Source | PublicWater |
| Total Parking | 1.0 |
| Garage Type | Detached |
| Exterior Description | ShakeSiding,Stucco |
| Foundation Details | ConcretePerimeter |
| Building Area Total | 2439.0 |
| Lot Size Acres | 0.12 |
| Road Surface Type | Paved |
Amenities
- Foreclosure
- Views
- Short Sale
- New Construction
- Adult 55+
- Lease To Own
- No HOA Fees
- Furnished
- Primary On Main
- Air Conditioning
- Seller Finance
- Green
- Fixer Upper
- Horse
- Golf
- Fireplace
- Deck
- Garage
- Basement
- Pool
Property vs Single Family Average in 97219
Price
Taxes
Year Built
Visits
In The Neighborhood
Primary On Main
Portland
$ 649,900
- Type
- Single Family
- Size
- 2,032 SqFt
- Rooms
- 4 Beds + 2.5 Baths
 You Realty
Reduced
Portland
$ 774,900
- Type
- Single Family
- Size
- 2,557 SqFt
- Rooms
- 4 Beds + 3 Baths
Keller Williams Realty Professionals
Reduced
Portland
$ 599,000
- Type
- Single Family
- Size
- 1,227 SqFt
- Rooms
- 2 Beds + 2 Baths
Windermere Realty Trust
Reduced
Portland
$ 729,000
- Type
- Single Family
- Size
- 2,290 SqFt
- Rooms
- 4 Beds + 2 Baths
John L. Scott Portland Central
Reduced
Portland
$ 829,900
- Type
- Single Family
- Size
- 3,102 SqFt
- Rooms
- 5 Beds + 3.5 Baths
Windermere Realty Trust
