
Price Reduction - Views
Address
15438 Nw Orchid St, Portland, OR
Price
$ 925,000
Property Attributes
- MLS#467333764
- TypeSingle Family
- Listing Status Active
- CountyWASHINGTON
- CityPortland
- Area149
- NeighborhoodRIDGELINE AT BETHANY
- Zip97229
- StyleStories2,Traditional
- Year Built2022
- Taxes$ 9052
- Price$ 925,000
- Bedrooms5
- Full Bathrooms3
- Half Bathrooms0
- Sqr Footage3133
- Lot Size0.12 Acres
Data Source:
Regional Multiple Listing Service (RMLSOR)
Property Description
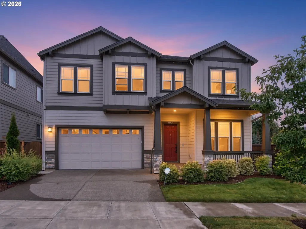
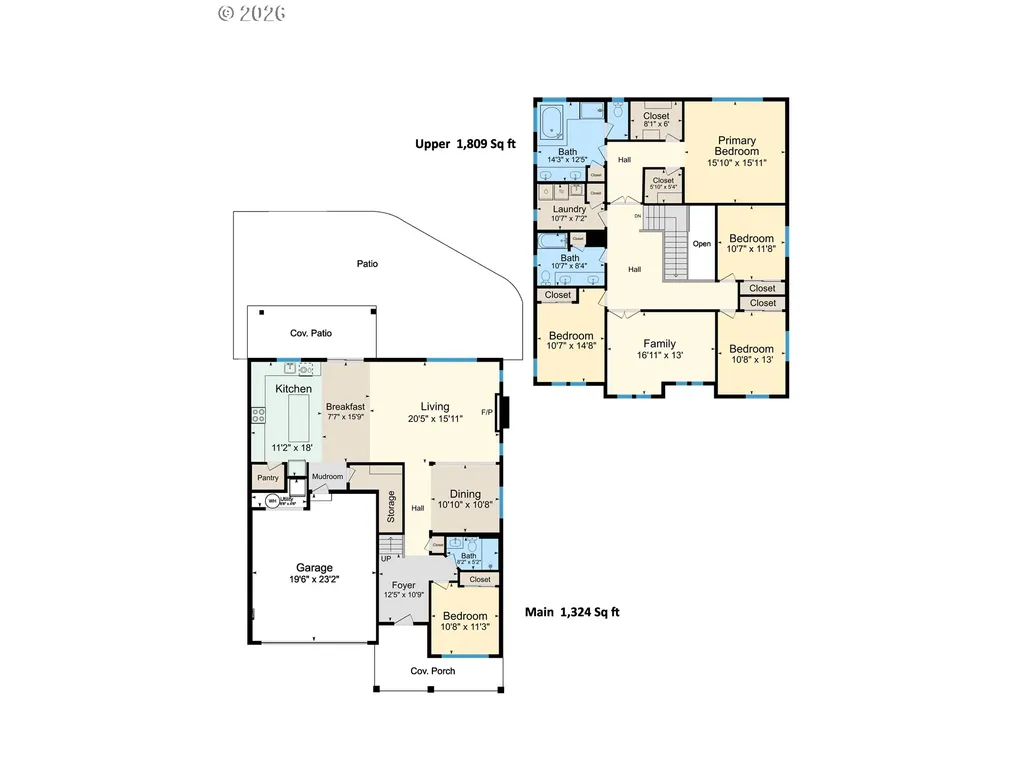
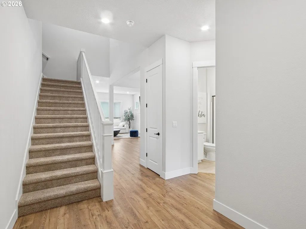
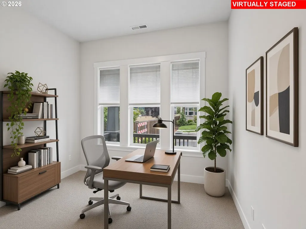
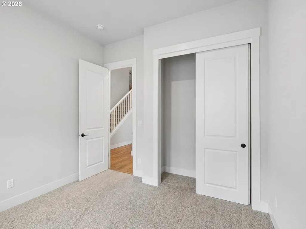
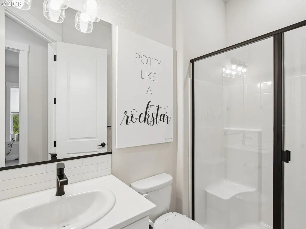
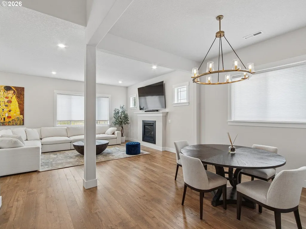
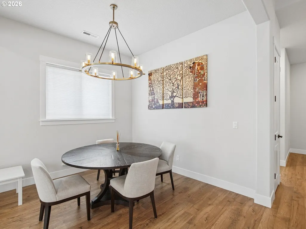
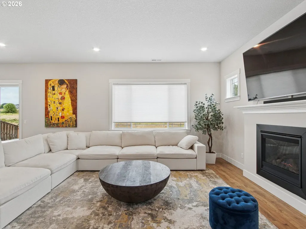
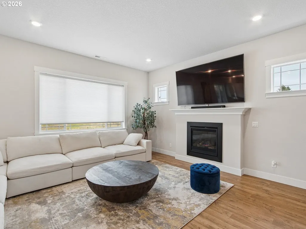
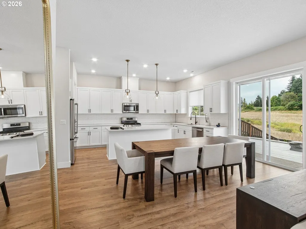
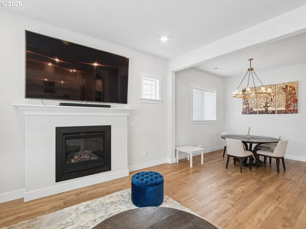
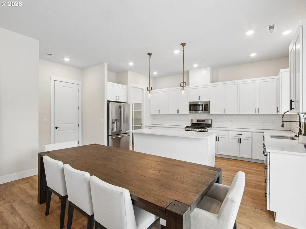
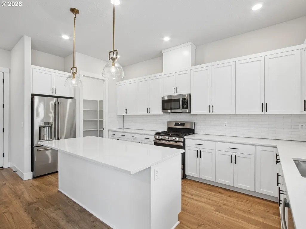
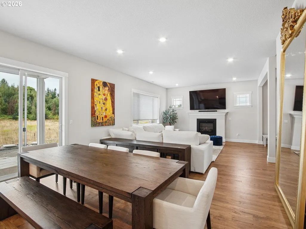
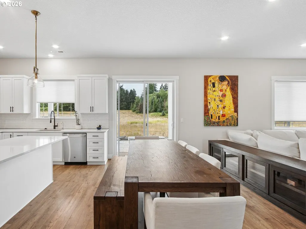
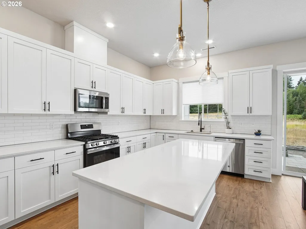
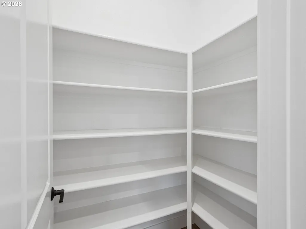
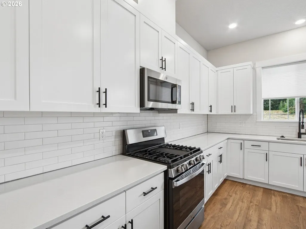
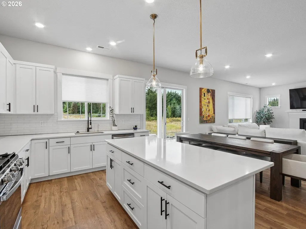
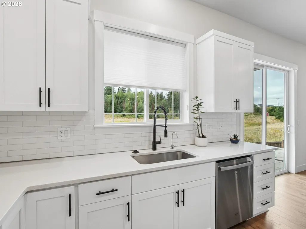
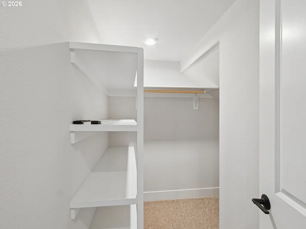
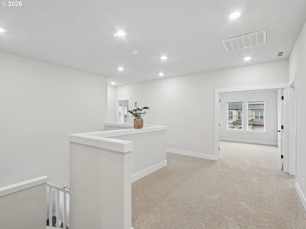
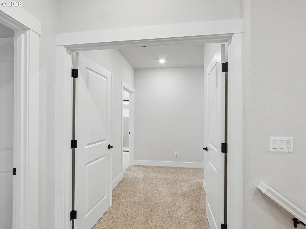
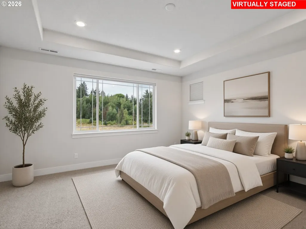
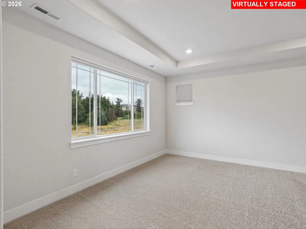
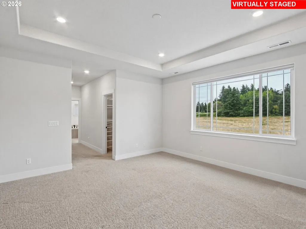
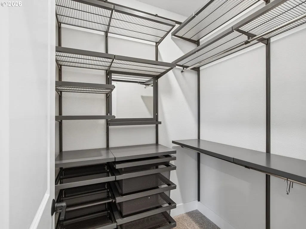
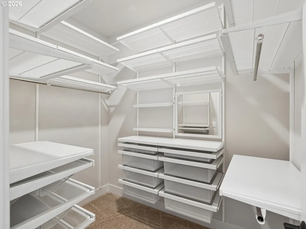
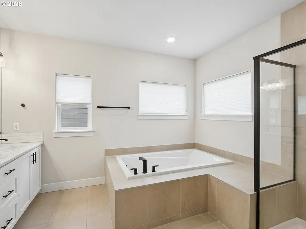
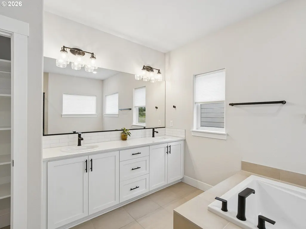
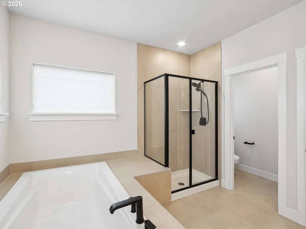
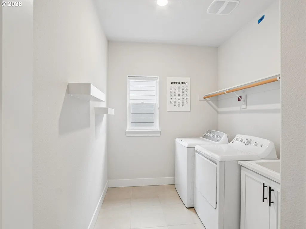
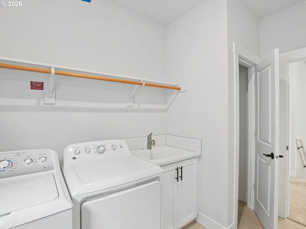
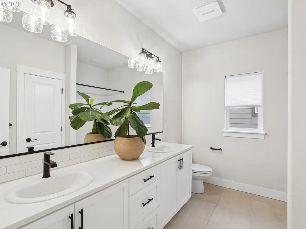
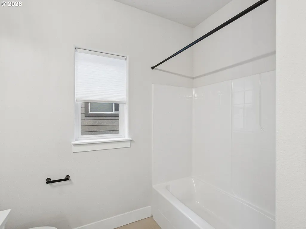
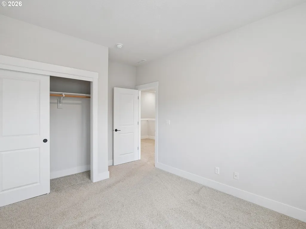
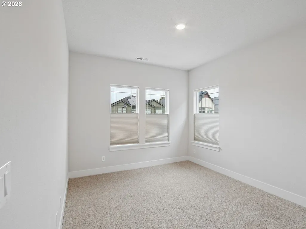
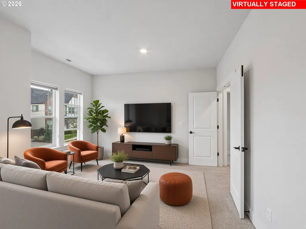
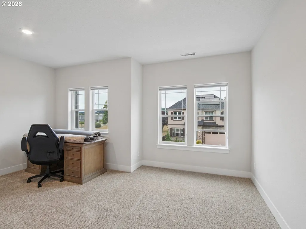
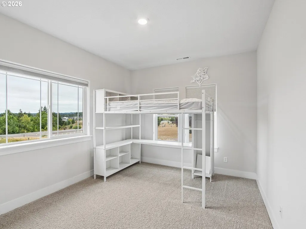
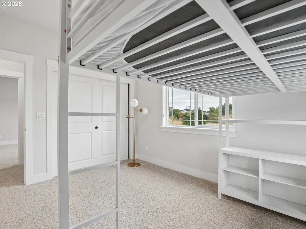
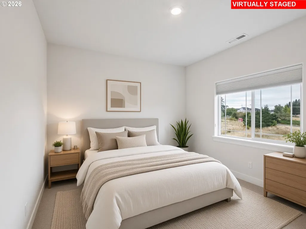
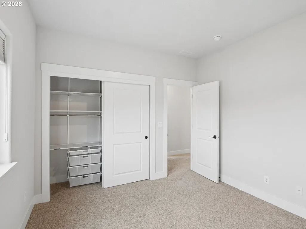
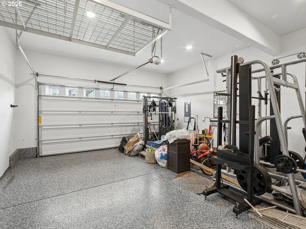
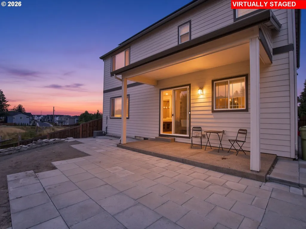
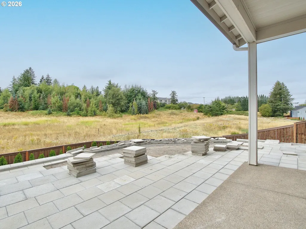
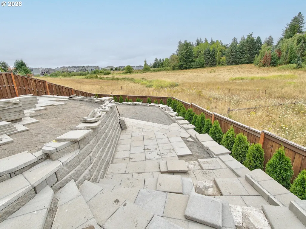
Stunning Corner Lot Backing to Greenspace with lot of natural light in Ridgeline at Bethany.Welcome to this beautifully designed 5-bedroom, 3-bathroom home with a bonus room in the highly desirable Ridgeline in the North Bethany neighborhood. Built in 2022 by Taylor Morrison, this 3,108 Sq.Ft home sits on a stunning corner lot and backs directly to greenspace, and an open view toward a pond, creating a peaceful and private setting. Add the finished backyard with pavers and a functional design, the backyard setting is serene! The home is filled with abundant natural light, with large windows bringing brightness throughout the living spaces. The thoughtfully designed floor plan features a full bedroom and bathroom on the main level, ideal for guests, multigenerational living, or a home office. Upstairs, enjoy a spacious primary suite with two walk-in closets and a soaking tub, three additional bedrooms, a shared bathroom, a generous bonus room, and an oversized laundry room.The open kitchen features a large island, upgraded finishes, and plenty of space for everyday living and entertaining. The covered patio opens to a beautifully finished backyard with pavers and peaceful greenspace and pond views. High-quality automatic blinds are installed in most rooms, epoxy coated floors in the garage adding convenience and an upscale touch. Numerous high-end upgrades throughout and solar panels add to the comfort, efficiency, and appeal of this exceptional home.Located on a quiet, low-traffic street and within easy walking distance of Sato Elementary. Easy access to Stoller Middle School, Westview High School, Intel, Nike and access to downtown, shopping nearby. An amazing location, beautiful greenspace setting, exceptional natural light, and a highly desirable floor plan come together in one impressive home. This is a must-see—come experience it in person! Furniture is also available for purchase.
| Elementary School | Middle School | High School |
|---|---|---|
| Sato Elementary School | Stoller Middle School | Westview High School |
| Price History | |
|---|---|
| 8/14/2026 | Listed $939,000 |
| 9/5/2026 | 2$925,000 |
General Features
| Sewer | PublicSewer |
|---|---|
| Heating | ForcedAir |
| Cooling | CentralAir |
| Roof | Composition |
| Appliances | BuiltinOven,Dishwasher,FreeStandingRefrigerator,GasAppliances,Island,Microwave,Pantry,Quartz,StainlessSteelAppliance |
| HOA Fee | 90.0 |
| Garage Spaces | 2.0 |
| Architectural Style | Stories2,Traditional |
| Year Built | 2022 |
| Stories Count | 2 |
| Property Subtype | SingleFamilyResidence |
| Tax Year | 2025 |
| Parcel Number | R2219145 |
| Accessibility | GarageonMain |
| Assoc Fee Paid Per | Monthly |
| County | Washington |
| Property Type | Residential |
| Association Amenities | Commons,FrontYardLandscaping,Management |
| HOA | Yes |
| Subdivision Name | RIDGELINE AT BETHANY |
| Full Baths | 3 |
| Status | Active |
| Directions | N on NW Kaiser Rd,E on NW Ridgeline St,S on NW Lauren Ave,W on NW Orchid St |
| High School | Westview |
| City | Portland |
| Disclosures | Disclosure |
| MLS Area | _149 |
| Lot Size Square Feet | 5227.0 |
| Listing Terms | CallListingAgent,Cash,Conventional |
| Elementary School | Sato |
| Tax Annual Amount | 9052.62 |
| Middle/Junior High School | Stoller |
| Property Condition | Resale |
| Virtual Tour | https://my.matterport.com/show/?m=aCsx7ep2LPL |
| Standard Status | Active |
| Accessory Dwelling Unit Y/N | No |
| ViewDescription | ParkGreenbelt,Territorial,TreesWoods |
| Legal Description | ORCHID MEADOWS,LOT 5,ACRES 0.12 |
| AttributionContact | 503-481-7555 |
| SeniorCommunityYn | False |
| ADU | False |
Interior Features
| Interior Amenities | GarageDoorOpener,HardwoodFloors,Quartz,TileFloor,WalltoWallCarpet,WasherDryer |
|---|---|
| Basement | CrawlSpace |
| Total Fireplaces | 1 |
| Fireplace Features | Gas |
| Hot Water | Gas |
| Total Bathrooms | 3.0 |
| FuelDescription | Gas,Solar |
| Total Bedrooms | 5 |
| Total Baths | 3 |
Exterior Features
| Exterior Amenities | CoveredPatio,Fenced,Patio,Yard |
|---|---|
| Parking Features | Driveway,OnStreet |
| Lot Features | GentleSloping,GreenBelt,Level |
| Water Source | PublicWater |
| Total Parking | 2.0 |
| Garage Type | Attached |
| Exterior Description | CementSiding,WoodSiding |
| Foundation Details | ConcretePerimeter |
| Building Area Total | 3133.0 |
| Lot Size Acres | 0.12 |
| Road Surface Type | Paved |
Amenities
- Foreclosure
- Views
- Short Sale
- New Construction
- Adult 55+
- Lease To Own
- No HOA Fees
- Furnished
- Primary On Main
- Air Conditioning
- Seller Finance
- Green
- Fixer Upper
- Horse
- Golf
- Fireplace
- Deck
- Garage
- Basement
- Pool
Property vs Single Family Average in 97229
Price
Taxes
Year Built
Visits
In The Neighborhood
New Construction
Portland
$ 949,999
- Type
- Single Family
- Size
- 2,980 SqFt
- Rooms
- 5 Beds + 3 Baths
 Cascadian South Corp.
New Construction
Portland
$ 949,999
- Type
- Single Family
- Size
- 2,980 SqFt
- Rooms
- 5 Beds + 3 Baths
Cascadian South Corp.
New Construction
Portland
$ 839,999
- Type
- Single Family
- Size
- 2,586 SqFt
- Rooms
- 5 Beds + 3 Baths
Cascadian South Corp.
New Construction
Portland
$ 795,999
- Type
- Single Family
- Size
- 2,313 SqFt
- Rooms
- 4 Beds + 2.5 Baths
Cascadian South Corp.
