
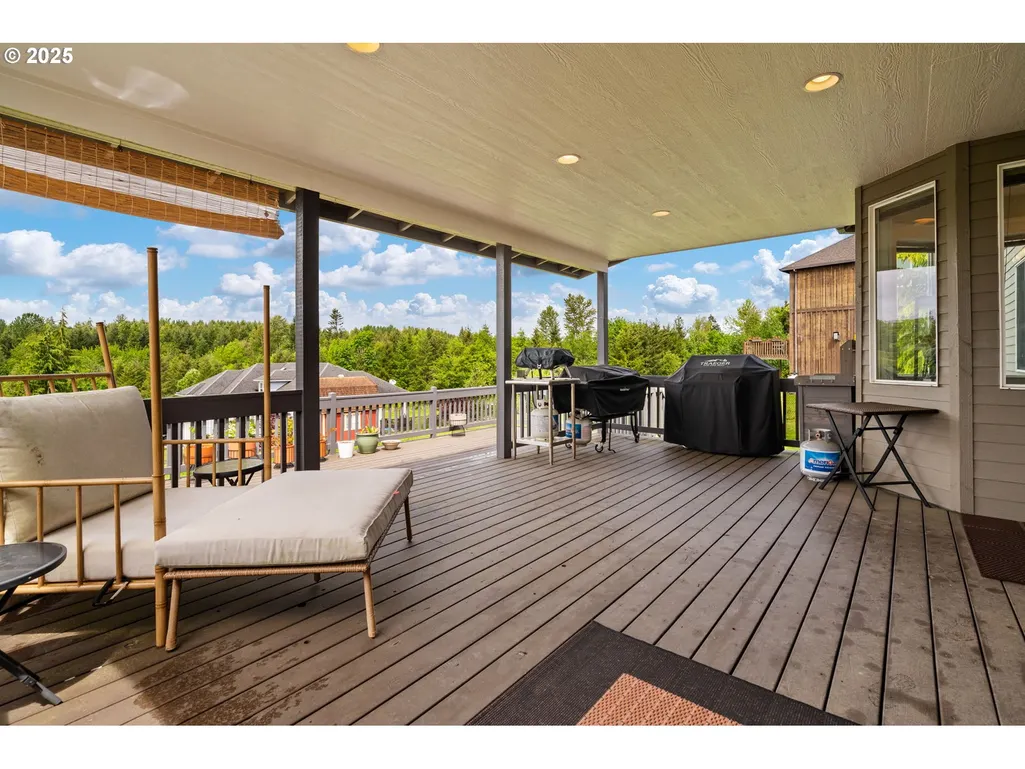
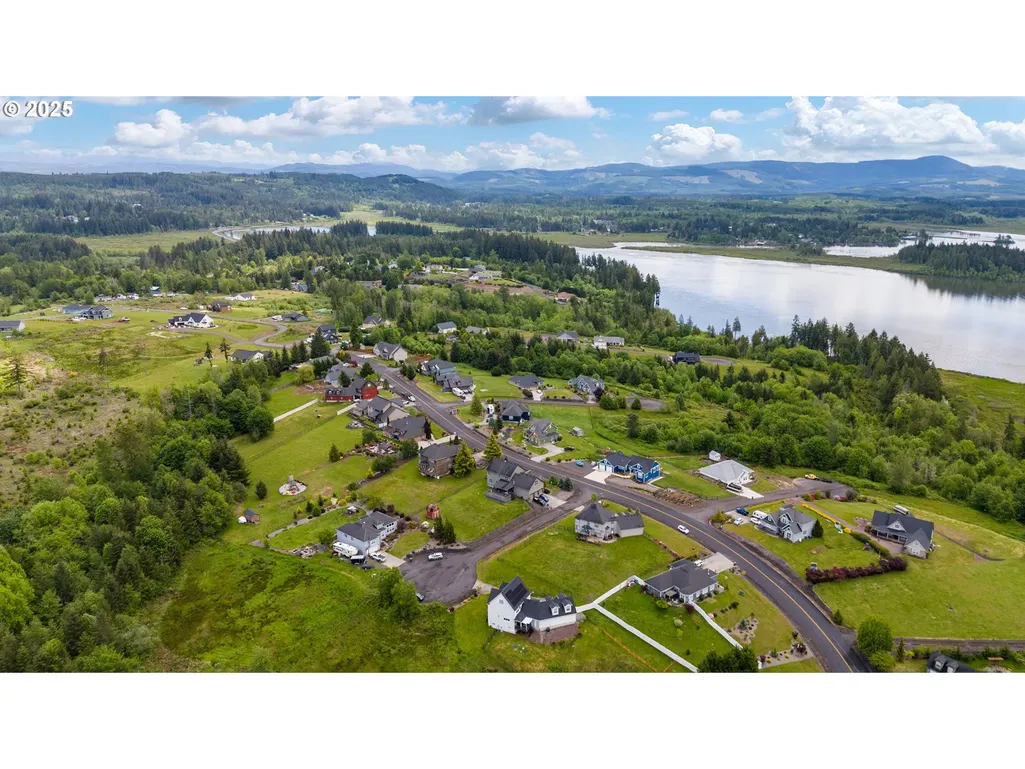
Water Views
Address
24 Empire Dr, Silver Lake, WA
Price
$ 784,900
Property Attributes
- MLS#391376751
- TypeSingle Family
- Listing Status Active
- CountyCOWLITZ
- CitySilver Lake
- Area82
- NeighborhoodSilver Shores
- Zip98645
- StyleStories2,Colonial
- Year Built2006
- Taxes$ 5856
- Price$ 784,900
- Bedrooms4
- Full Bathrooms2
- Half Bathrooms1
- Sqr Footage3749
- Lot Size0.59 Acres
Data Source:
Regional Multiple Listing Service (RMLSOR)
Property Description
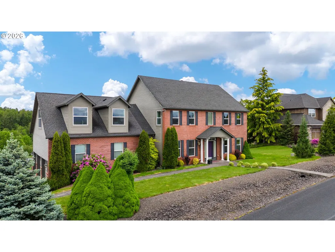
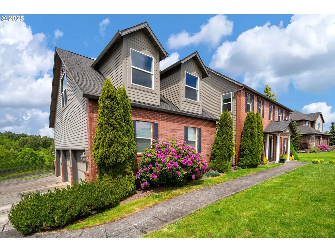
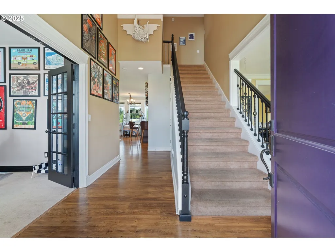
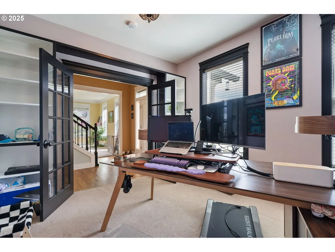
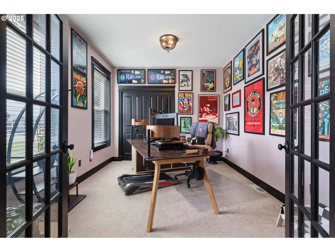
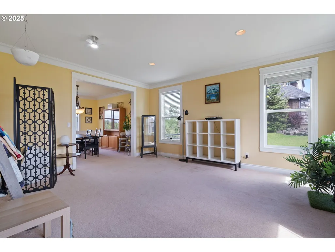
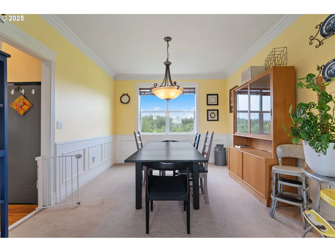
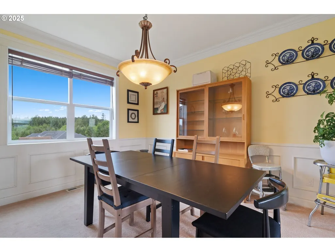
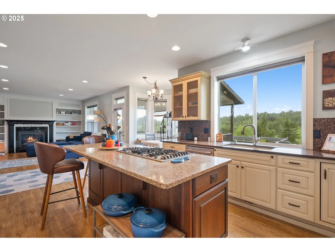
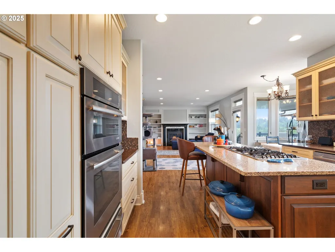
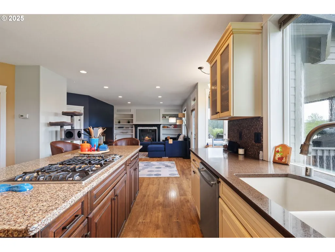
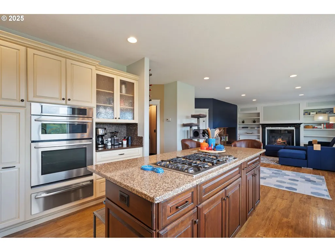
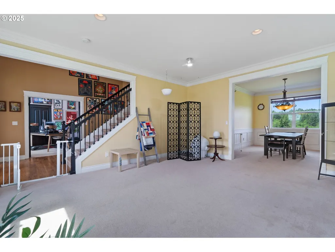
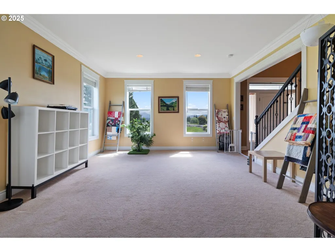
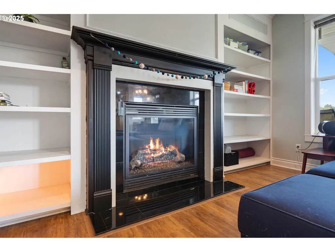
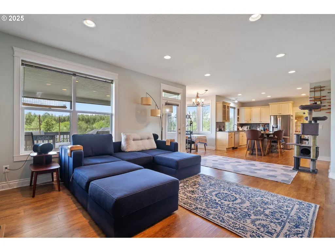
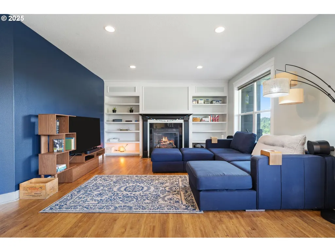
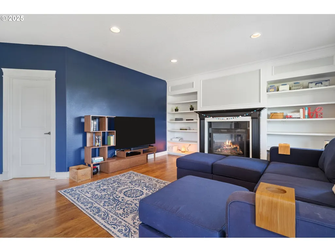
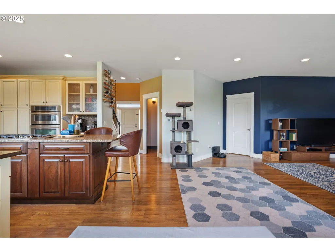
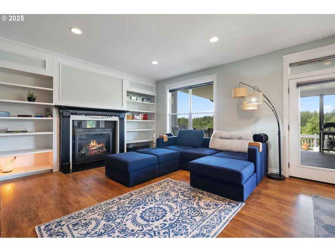
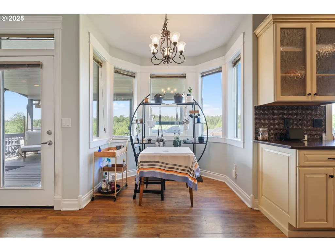
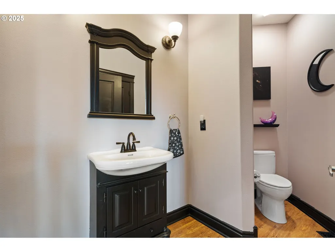
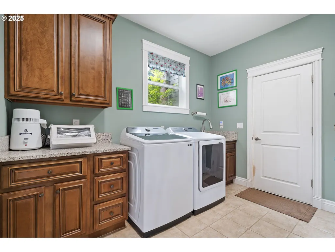
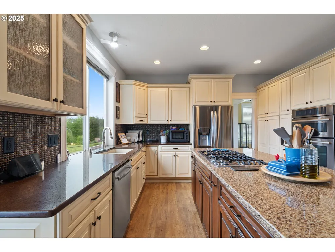
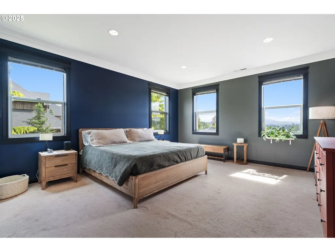
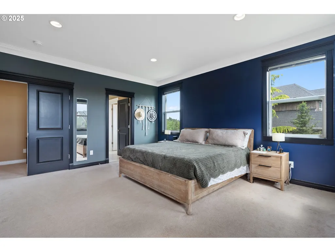
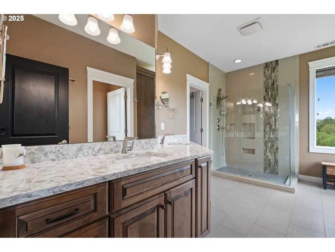
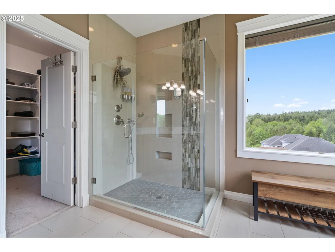
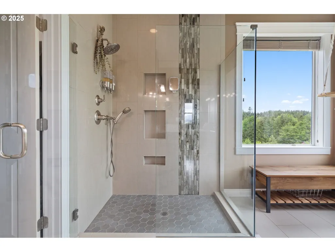
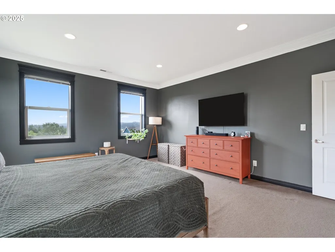
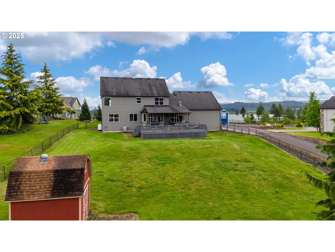
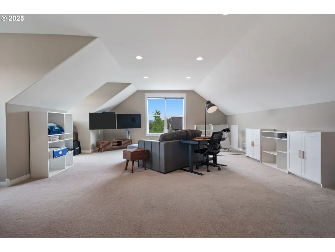
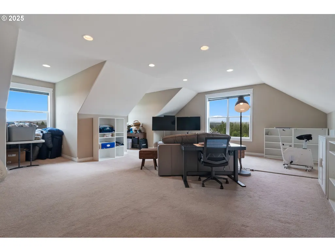
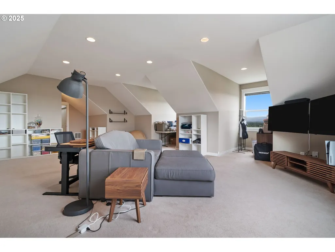
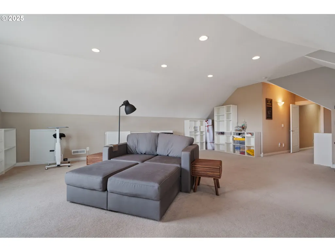
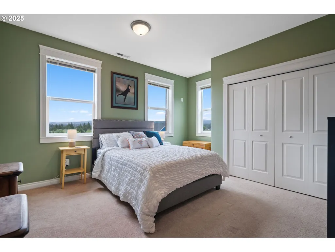
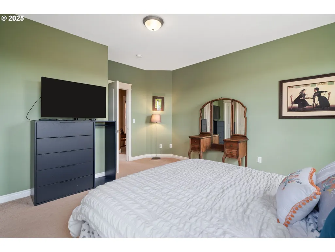
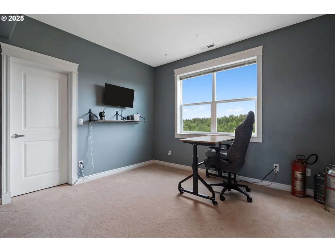
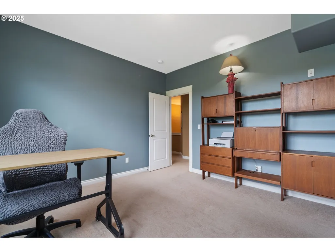
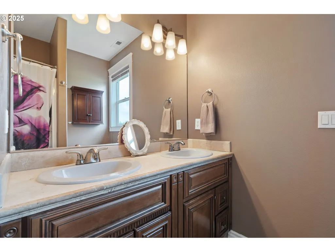
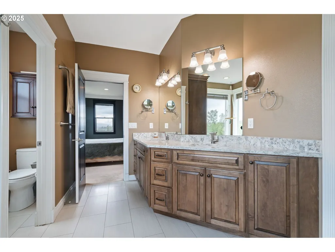
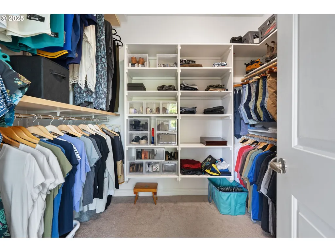
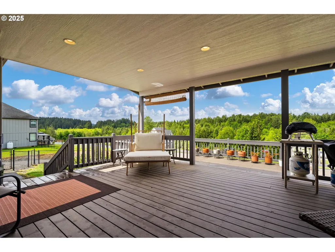
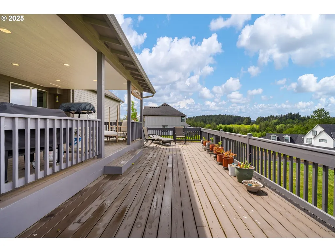
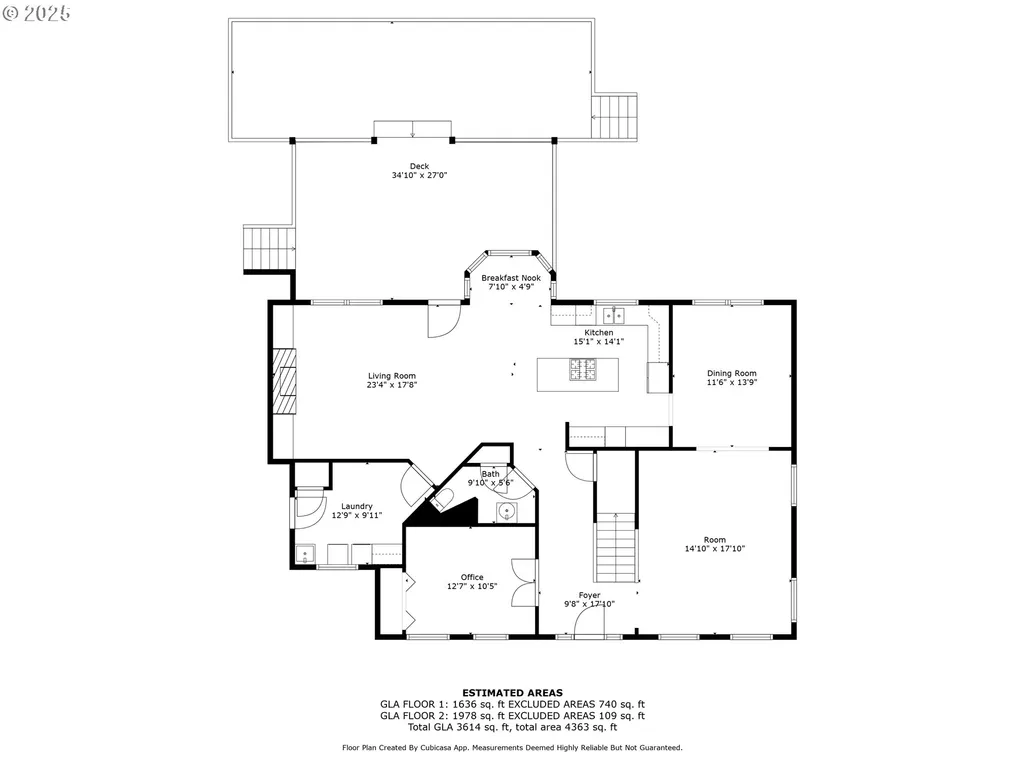
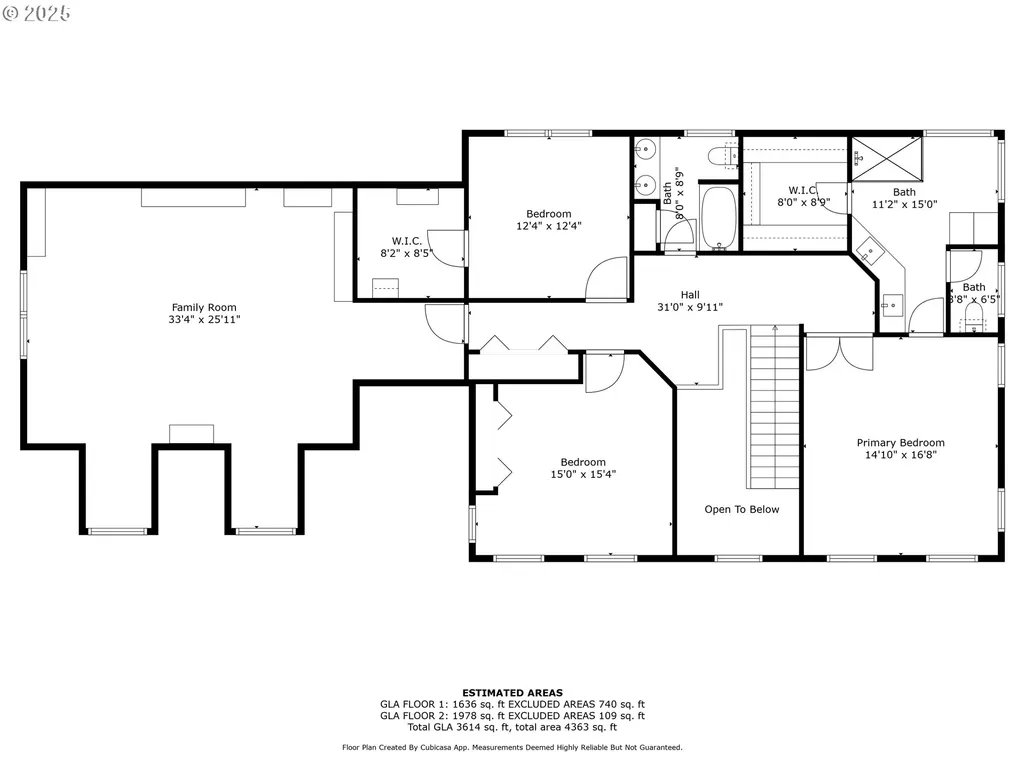
Welcome to 24 Empire Drive, a modern brick masterpiece nestled in the serene community of Silverlake, WA, where luxury meets tranquility. This exquisite property, built in 2006, boasts an impressive 3,749 square feet of living space, designed to indulge the senses and cater to your lifestyle. You are greeted by the meticulous craftsmanship of custom crown molding, wainscoting, and trim that adorn the interior. Step through the elegant French doors where your first floor office/den is ready and waiting. The formal living room with joining formal dining room, with ample space for entertaining friends and family. The heart of the home, the kitchen, is a chef's delight, featuring a gas range, custom cabinets with pullouts, and a charming breakfast nook where morning light filters through. Cozy family room, with built-in bookcases and the Gas Fireplace. The large bonus room over the garage is an entertainer's dream, complete with game room TVs. Retreat to the Primary generously sized as private sanctuary designed with modern fixtures and finishes that evoke a spa-like feel and wait till you see the Walk-in Closet. Storage is abundant, with every nook and cranny thoughtfully utilized, ensuring a clutter-free and organized home. The three-car garage provides ample space for vehicles and hobbies, or workshop potential. 24 Empire Drive is more than a home; it's a lifestyle, a retreat, and a statement of elegance and sophistication. This is your opportunity to own a piece of Silverlake's finest real estate, a place where memories are made, and dreams are realized. Welcome home.
| Elementary School | Middle School | High School |
|---|---|---|
| Toutle Lake Elementary School | Toutle Middle School | Toutle High School |
| Price History | |
|---|---|
| 6/27/2026 | Listed $794,900 |
| 8/2/2026 | 2$784,900 |
General Features
| Sewer | SepticTank |
|---|---|
| Heating | HeatPump |
| Cooling | HeatPump |
| Roof | Composition |
| Appliances | BuiltinOven,ConvectionOven,CookIsland,Cooktop,Dishwasher,Disposal,FreeStandingRefrigerator,GasAppliances,Granite,Microwave,Pantry,StainlessSteelAppliance |
| HOA Fee | 382.0 |
| Garage Spaces | 3.0 |
| Architectural Style | Stories2,Colonial |
| Year Built | 2006 |
| Stories Count | 2 |
| Property Subtype | SingleFamilyResidence |
| Tax Year | 2025 |
| Warranty | HomeWarranty |
| Parcel Number | WG3403094 |
| Assoc Fee Paid Per | Annually |
| County | Cowlitz |
| Property Type | Residential |
| Association Amenities | LakeEasement |
| HOA | Yes |
| Subdivision Name | Silver Shores |
| Full Baths | 2 |
| Status | Active |
| Directions | I-5N to Exit 49/WA-504E to Silver Shores Drive (R) to Empire Dr (L) |
| High School | Toutle |
| City | SilverLake |
| Disclosures | Disclosure |
| MLS Area | _82 |
| Lot Size Square Feet | 25700.0 |
| Listing Terms | Cash,Conventional,FHA,VALoan |
| Elementary School | Toutle Lake |
| Tax Annual Amount | 5856.55 |
| Middle/Junior High School | Toutle |
| Property Condition | Resale |
| Virtual Tour | https://properties.sageaesthetic.com/sites/mnwvlka/unbranded |
| Standard Status | Active |
| Accessory Dwelling Unit Y/N | No |
| ViewDescription | Lake,Mountain |
| Legal Description | 519 (SILVER SHORES PUD) -43 34 -10N -1W SILVER SHORES PUD LOT 43. |
| SeniorCommunityYn | False |
| ADU | False |
Interior Features
| Interior Amenities | CentralVacuum,EngineeredHardwood,GarageDoorOpener,Granite,HighCeilings,HighSpeedInternet,Laundry,TileFloor,WalltoWallCarpet |
|---|---|
| Basement | None |
| Total Fireplaces | 1 |
| Fireplace Features | Propane |
| Hot Water | Electricity |
| Window Features | DoublePaneWindows,VinylFrames |
| Total Bathrooms | 2.1 |
| FuelDescription | Electricity,Propane |
| Total Bedrooms | 4 |
| Total Baths | 3 |
| 1/2 Baths | 1 |
Exterior Features
| Exterior Amenities | CoveredDeck,Deck,Fenced,ToolShed |
|---|---|
| Parking Features | Driveway,OffStreet |
| Lot Features | Commons,GentleSloping,Level |
| Water Source | PublicWater |
| Total Parking | 3.0 |
| Garage Type | Attached |
| Exterior Description | Brick,WoodComposite,WoodSiding |
| Foundation Details | ConcretePerimeter,PillarPostPier |
| Building Area Total | 3749.0 |
| Lot Dimensions | 132' x 181.4' 25,700 |
| Lot Size Acres | 0.59 |
| Road Surface Type | Paved |
Amenities
- Foreclosure
- Views
- Short Sale
- New Construction
- Adult 55+
- Lease To Own
- No HOA Fees
- Furnished
- Primary On Main
- Air Conditioning
- Seller Finance
- Green
- Fixer Upper
- Horse
- Golf
- Fireplace
- Deck
- Garage
- Basement
- Pool
Property vs Single Family Average in 98645
Price
Taxes
Year Built
Visits
 All information provided is deemed reliable but is not guaranteed and should be independently verified. IDX information is provided exclusively for consumers' personal, non-commercial use, that it may not be used for any purpose other than to identify prospective properties consumers may be interested in purchasing, and that the data is deemed reliable but is not guaranteed accurate by RMLSTM.
The content relating to real estate for sale on this web site comes in part from the IDX program of the RMLSTM of Portland, Oregon. Real estate listings held by brokerage firms other than West Portland are marked with the RMLSTM logo, and detailed information about these properties includes the names of the listing brokers. Listing content is copyright © 2026 RMLSTM, Portland, Oregon.
This content last updated on September 13, 2026 5:17 AM UTC at 4 AM. Some properties which appear for sale on this web site may subsequently have sold or may no longer be available.
All information provided is deemed reliable but is not guaranteed and should be independently verified. IDX information is provided exclusively for consumers' personal, non-commercial use, that it may not be used for any purpose other than to identify prospective properties consumers may be interested in purchasing, and that the data is deemed reliable but is not guaranteed accurate by RMLSTM.
The content relating to real estate for sale on this web site comes in part from the IDX program of the RMLSTM of Portland, Oregon. Real estate listings held by brokerage firms other than West Portland are marked with the RMLSTM logo, and detailed information about these properties includes the names of the listing brokers. Listing content is copyright © 2026 RMLSTM, Portland, Oregon.
This content last updated on September 13, 2026 5:17 AM UTC at 4 AM. Some properties which appear for sale on this web site may subsequently have sold or may no longer be available.
