
Views
Address
7034 N John Ave, Portland, OR
Price
$ 899,000
Property Attributes
- MLS#325157283
- TypeSingle Family
- Listing Status Active
- CountyMULTNOMAH
- CityPortland
- Area141
- NeighborhoodCATHEDRAL PARK
- Zip97203
- StyleCraftsman,CustomStyle
- Year Built1905
- Taxes$ 7649
- Price$ 899,000
- Bedrooms5
- Full Bathrooms3
- Half Bathrooms0
- Sqr Footage2653
- Lot Size0.23 Acres
Data Source:
Regional Multiple Listing Service (RMLSOR)
Property Description
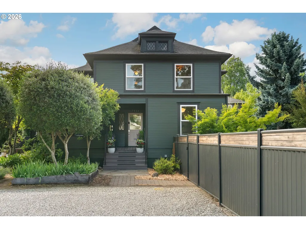
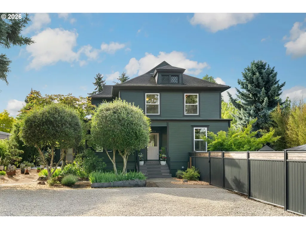
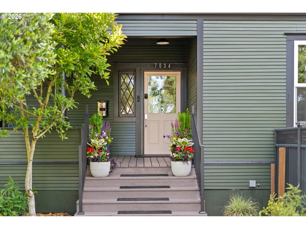
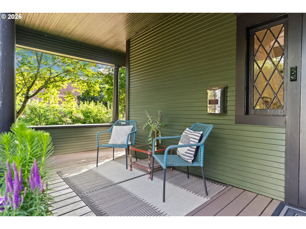
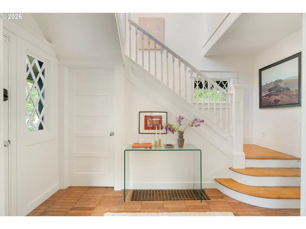
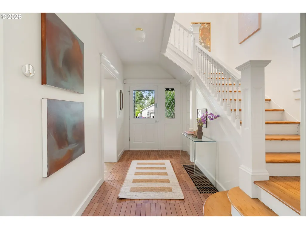
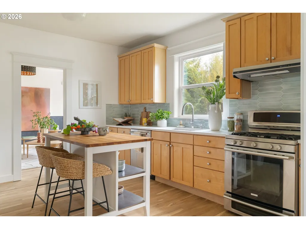
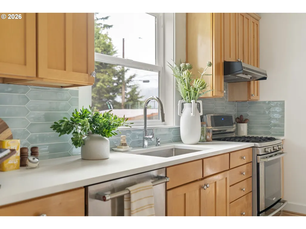
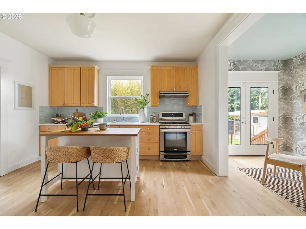
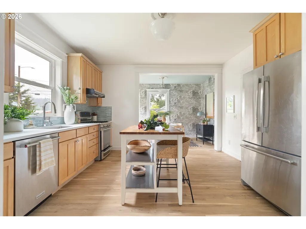
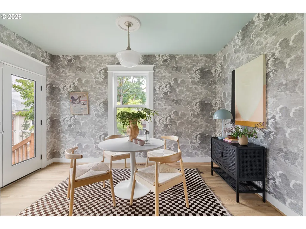
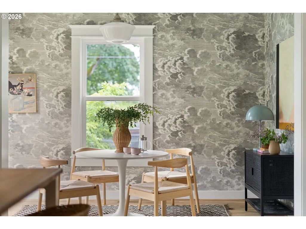
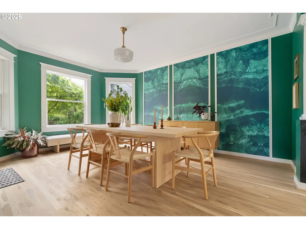
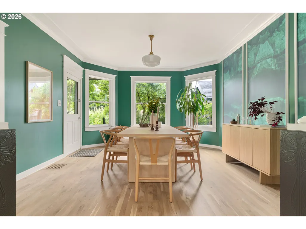
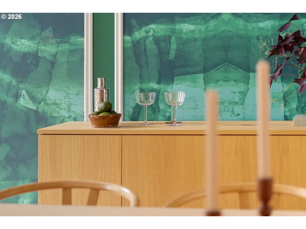
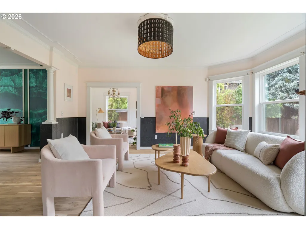
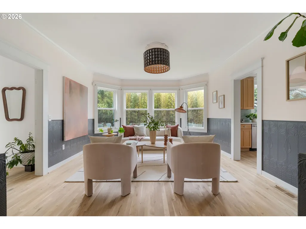
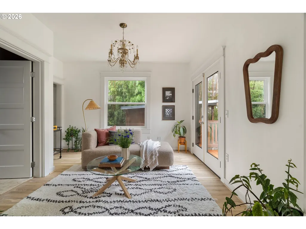
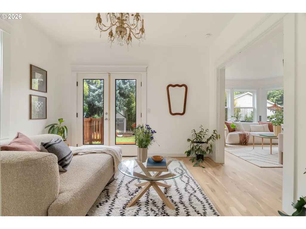
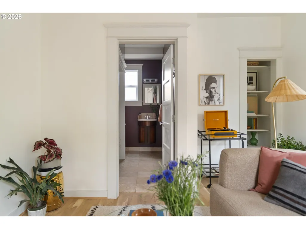
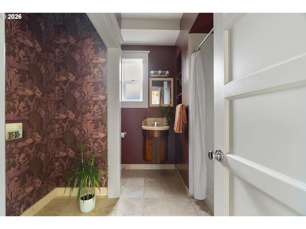
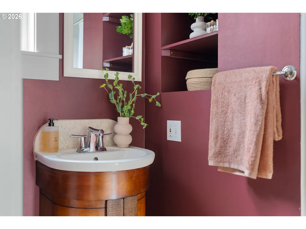
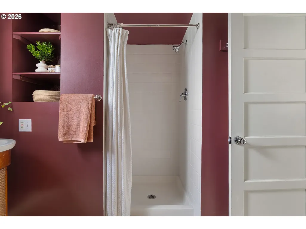
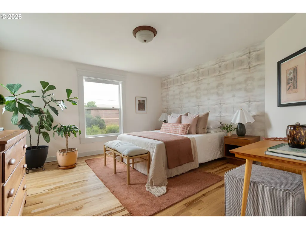
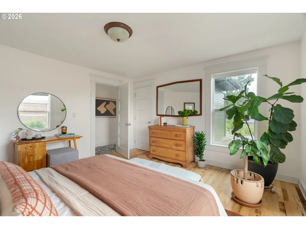
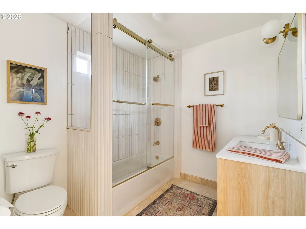
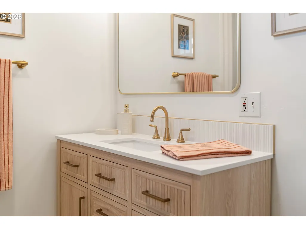
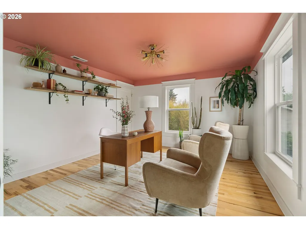
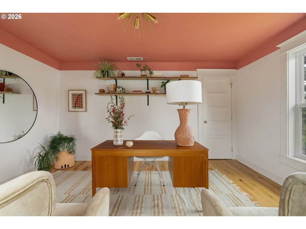
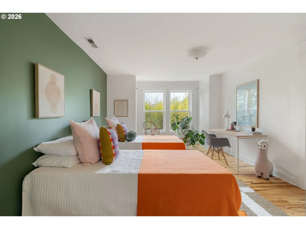
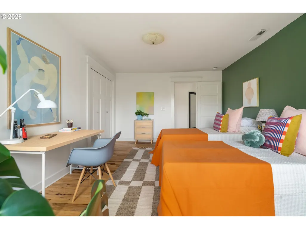
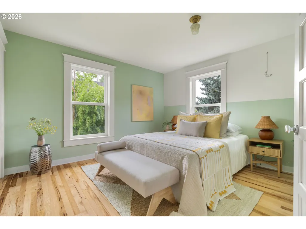
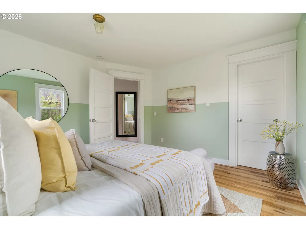
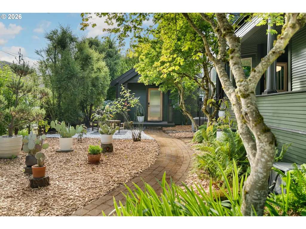
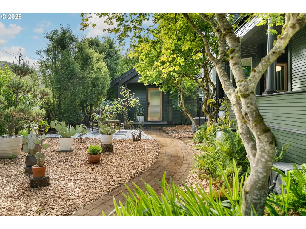
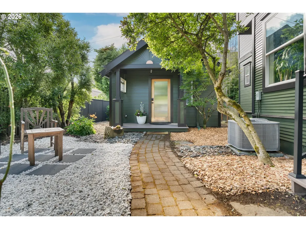
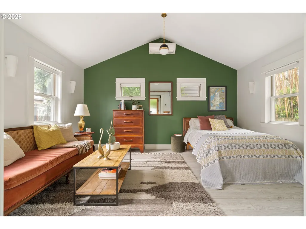
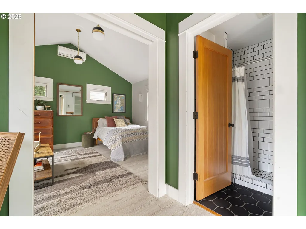
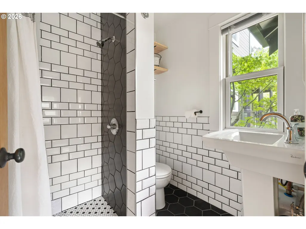
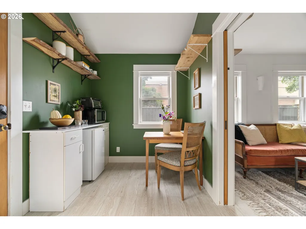
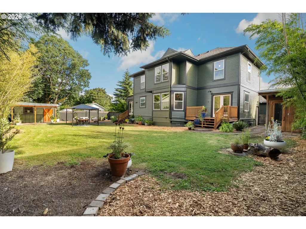
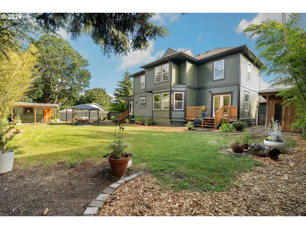
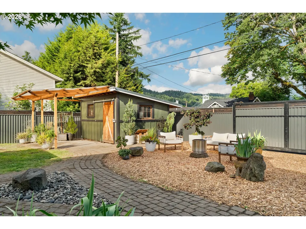
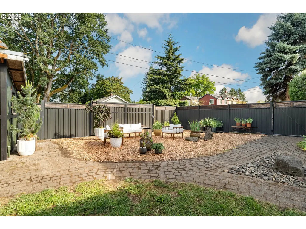
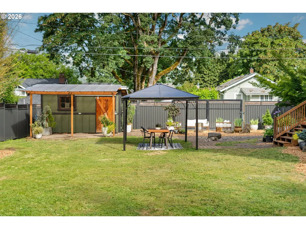
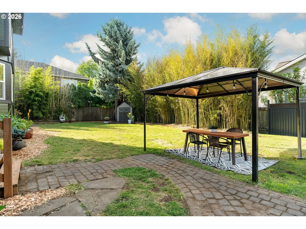
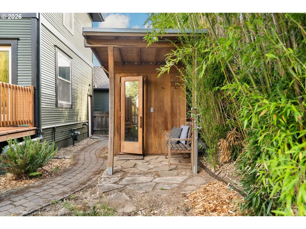
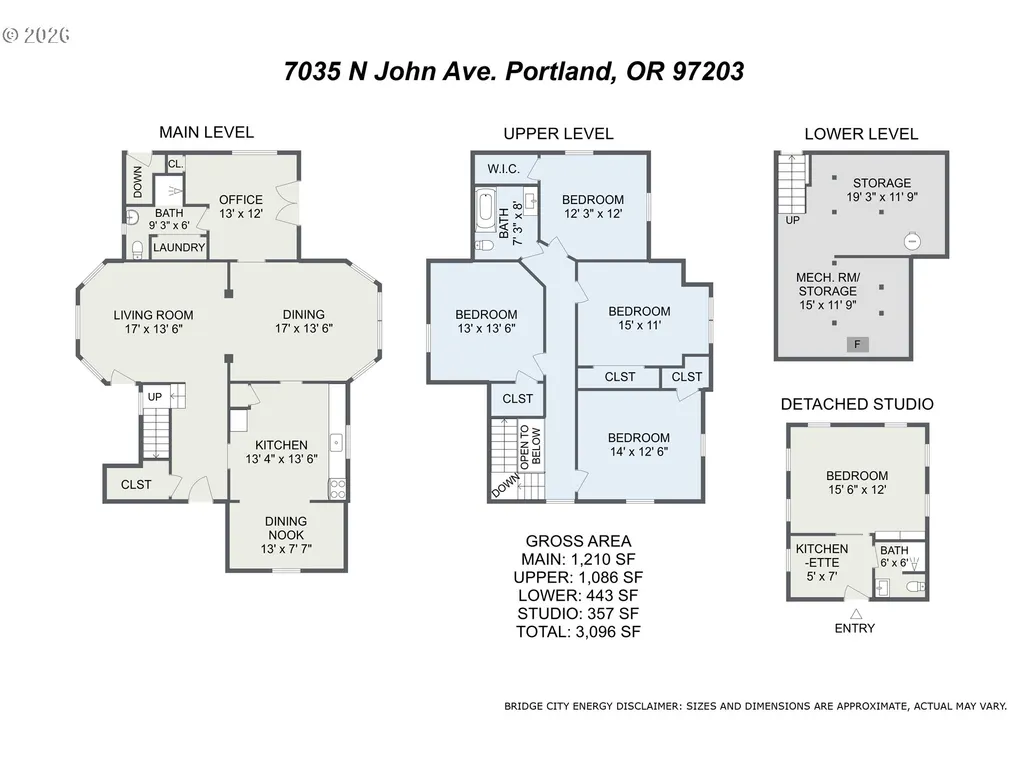
Perched at the crest of the beloved Cathedral Park neighborhood, this breathtaking 1905 Queen Anne Revival stands as one of Portland's most extraordinary historic homes — lovingly restored to honor original details while welcoming modern life. From the moment you arrive, the wraparound porch & leaded glass windows signal that something truly special awaits. Inside, five generous bedrooms & three baths unfold across interiors rich with period finishes & architectural details. A sun-drenched bonus sunroom bathes the home in light, while unparalleled views of the iconic St. Johns Bridge will beckon your gaze. The stories here run deep. Local lore holds that roses in the garden were gifted to the property from Queen Victoria's conservatory during Portland's legendary 1905 World's Fair — a living, blooming connection to the city's golden era, rooted in this very soil for over a century. Fresh remodel brings Milgard windows and french doors, quartz kitchen counters, ss appliances, Schoolhouse Electric globes and Rejuvenation fixtures throughout. Brand new bathrooms create luxury spaces to get ready. All new interior/exterior paint and custom wallpaper. Oregon white oak floors sourced from 120+ yr old tree less than a mile away. Step outside to a double lot shaded by mature trees, Italian plum, olives, espaliered pear & apple trees. Unwind in the sauna or refresh under the outdoor shower, tucked among the greenery like a secret retreat. This private corner property reveals a separate guest house which offers compelling future ADU potential, adding extraordinary flexibility for multigenerational living, rental income, or a business/creative studio in this RM2 zoning. New 200 amp panel includes EV charger line. With a walk score of 93, the vibrant St. Johns community — its cafes, restaurants, shops, & beloved Cathedral Park itself are all just steps from your door. Forest Park's hundreds of acres of trails are minutes away on foot. This is not simply a home. It is a legacy. [Home Energy Score = 2. HES Report at https://rpt.greenbuildingregistry.com/hes/OR10248995]
| Elementary School | Middle School | High School |
|---|---|---|
| James John Elementary School | George Middle School | Roosevelt High School |
| Price History | |
|---|---|
| 9/10/2026 | Listed $899,000 |
General Features
| Sewer | PublicSewer |
|---|---|
| Heating | ForcedAir95Plus,MiniSplit |
| Cooling | CentralAir,MiniSplit |
| Roof | Composition |
| Appliances | Disposal,FreeStandingGasRange,FreeStandingRange,FreeStandingRefrigerator,GasAppliances,Island,Pantry,PlumbedForIceMaker,Quartz,RangeHood,StainlessSteelAppliance,Tile |
| Zoning | RM2 |
| Architectural Style | Craftsman,CustomStyle |
| Security Features | Entry,SecurityGate,SecurityLights,SecuritySystemOwned |
| Year Built | 1905 |
| Stories Count | 3 |
| Property Subtype | SingleFamilyResidence |
| Tax Year | 2025 |
| Parcel Number | R192116 |
| Accessibility | AccessibleEntrance,BathroomCabinets,GroundLevel,KitchenCabinets,MainFloorBedroomBath,MinimalSteps,NaturalLighting,Parking,UtilityRoomOnMain,WalkinShower |
| County | Multnomah |
| Property Type | Residential |
| HOA | No |
| Subdivision Name | CATHEDRAL PARK |
| Full Baths | 3 |
| Status | Active |
| Directions | Travel along N Princeton Ave and turn west onto N John Avenue |
| High School | Roosevelt |
| City | Portland |
| Disclosures | Disclosure |
| MLS Area | _141 |
| Lot Size Square Feet | 10018.0 |
| Listing Terms | Cash,Conventional |
| Elementary School | James John |
| Tax Annual Amount | 7649.94 |
| Middle/Junior High School | George |
| Property Condition | UpdatedRemodeled |
| Standard Status | Active |
| Accessory Dwelling Unit Y/N | No |
| ViewDescription | ParkGreenbelt,TreesWoods |
| Legal Description | JAMES JOHNS 2ND ADD,BLOCK 23,LOT 5&6 |
| SeniorCommunityYn | False |
| ADU | False |
Interior Features
| Interior Amenities | HardwoodFloors,HighSpeedInternet,Laundry,Quartz,SeparateLivingQuartersApartmentAuxLivingUnit,TileFloor |
|---|---|
| Basement | ExteriorEntry,StorageSpace,Unfinished |
| Hot Water | ENERGYSTARQualifiedEquipment,Gas |
| Window Features | DoublePaneWindows,VinylFrames |
| Total Bathrooms | 3.0 |
| FuelDescription | Electricity,Gas |
| Total Bedrooms | 5 |
| Total Baths | 3 |
Exterior Features
| Exterior Amenities | Fenced,Garden,GuestQuarters,OnSiteStormwaterManagement,Outbuilding,Porch,RVParking,RVBoatStorage,Sauna,SecurityLights,ToolShed,WaterFeature,Yard |
|---|---|
| Parking Features | Driveway,EVReady |
| Lot Features | CornerLot,Level,Trees |
| Water Source | PublicWater |
| Exterior Description | WoodSiding |
| Foundation Details | ConcretePerimeter,PillarPostPier |
| Building Area Total | 2653.0 |
| Lot Size Acres | 0.23 |
| Road Surface Type | Paved,Unimproved |
Amenities
- Foreclosure
- Views
- Short Sale
- New Construction
- Adult 55+
- Lease To Own
- No HOA Fees
- Furnished
- Primary On Main
- Air Conditioning
- Seller Finance
- Green
- Fixer Upper
- Horse
- Golf
- Fireplace
- Deck
- Garage
- Basement
- Pool
Property vs Single Family Average in 97203
Price
Taxes
Year Built
Visits
 All information provided is deemed reliable but is not guaranteed and should be independently verified. IDX information is provided exclusively for consumers' personal, non-commercial use, that it may not be used for any purpose other than to identify prospective properties consumers may be interested in purchasing, and that the data is deemed reliable but is not guaranteed accurate by RMLSTM.
The content relating to real estate for sale on this web site comes in part from the IDX program of the RMLSTM of Portland, Oregon. Real estate listings held by brokerage firms other than West Portland are marked with the RMLSTM logo, and detailed information about these properties includes the names of the listing brokers. Listing content is copyright © 2026 RMLSTM, Portland, Oregon.
This content last updated on September 15, 2026 7:21 AM UTC at 4 AM. Some properties which appear for sale on this web site may subsequently have sold or may no longer be available.
All information provided is deemed reliable but is not guaranteed and should be independently verified. IDX information is provided exclusively for consumers' personal, non-commercial use, that it may not be used for any purpose other than to identify prospective properties consumers may be interested in purchasing, and that the data is deemed reliable but is not guaranteed accurate by RMLSTM.
The content relating to real estate for sale on this web site comes in part from the IDX program of the RMLSTM of Portland, Oregon. Real estate listings held by brokerage firms other than West Portland are marked with the RMLSTM logo, and detailed information about these properties includes the names of the listing brokers. Listing content is copyright © 2026 RMLSTM, Portland, Oregon.
This content last updated on September 15, 2026 7:21 AM UTC at 4 AM. Some properties which appear for sale on this web site may subsequently have sold or may no longer be available.
