
Views

Address
1537 S Aventine Ct, Portland, OR
Price
$ 1,895,000
Property Attributes
- MLS#269320830
- TypeSingle Family
- Listing Status Active
- CountyMULTNOMAH
- CityPortland
- Area148
- NeighborhoodDUNTHORPE
- Zip97219
- StyleTraditional
- Year Built1972
- Taxes$ 16756
- Price$ 1,895,000
- Bedrooms5
- Full Bathrooms3
- Half Bathrooms1
- Sqr Footage4763
- Lot Size0.77 Acres
Data Source:
Regional Multiple Listing Service (RMLSOR)
Property Description
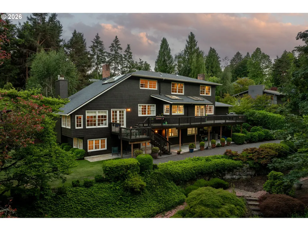
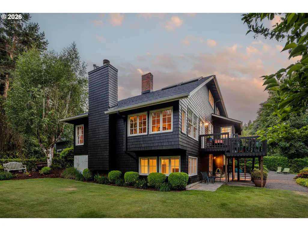
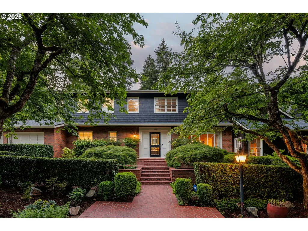
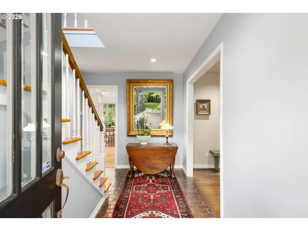
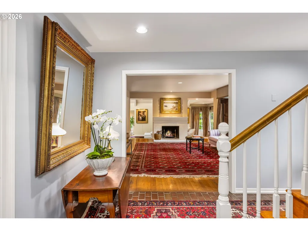
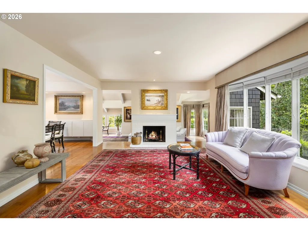
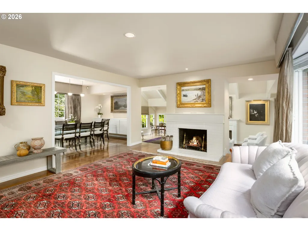
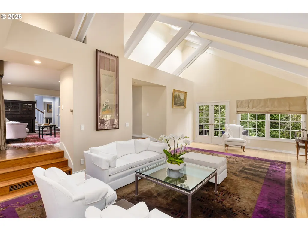
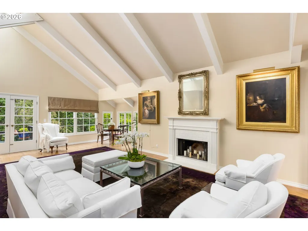
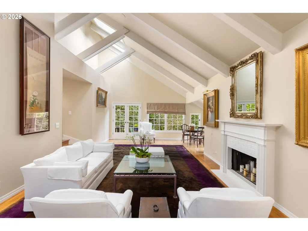
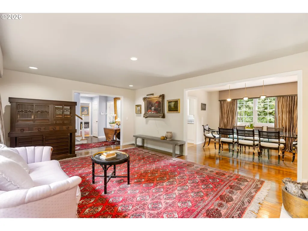
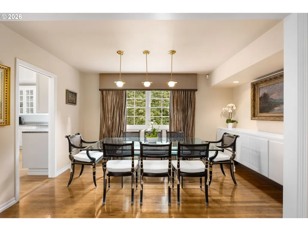
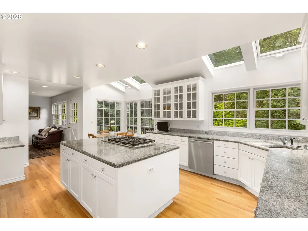
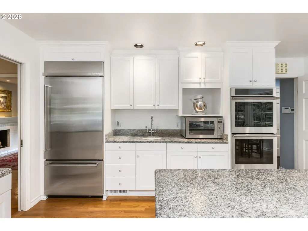
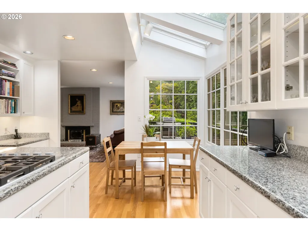
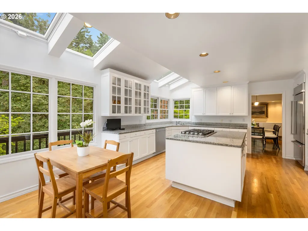
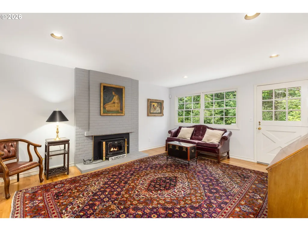
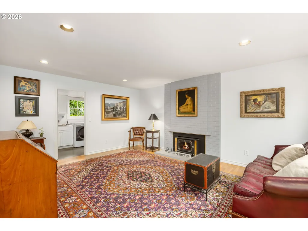
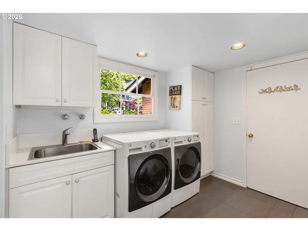
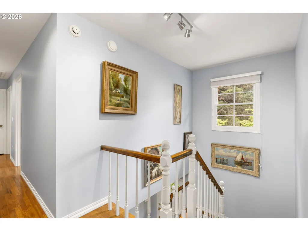
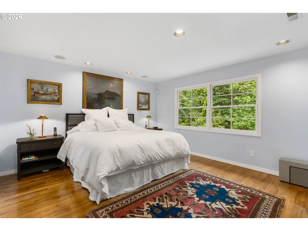
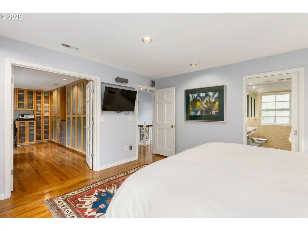
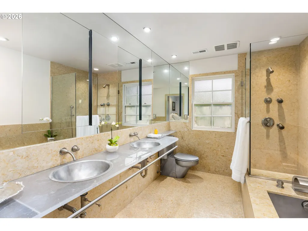
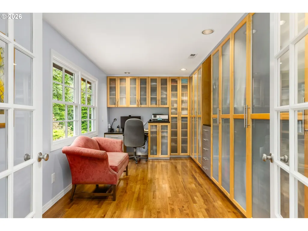
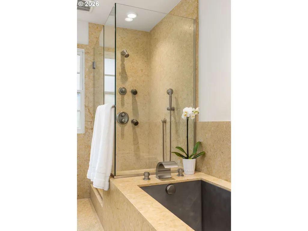
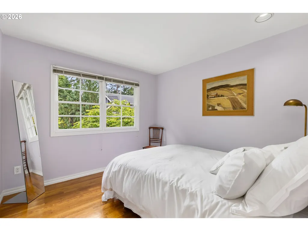
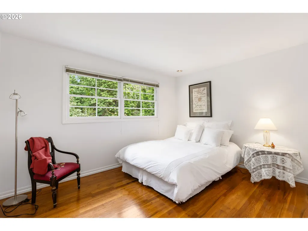
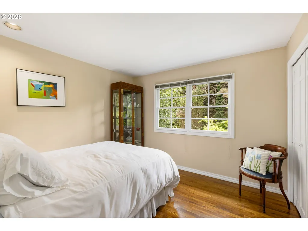
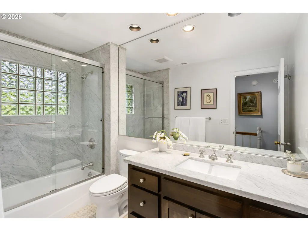
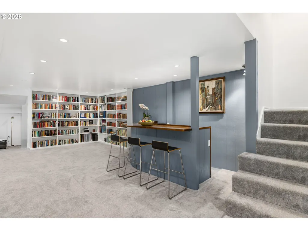
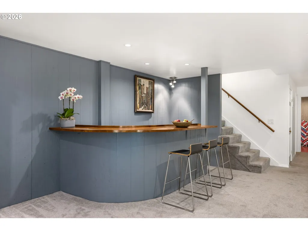
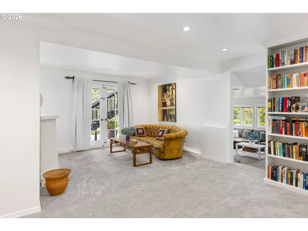
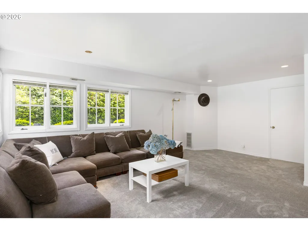
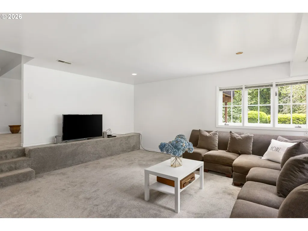
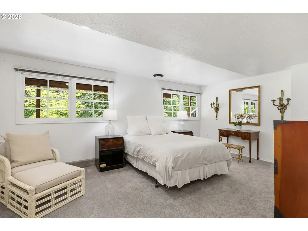
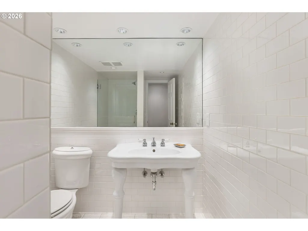
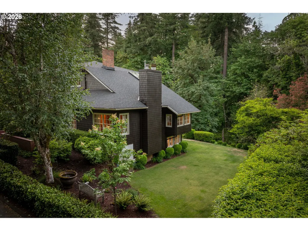
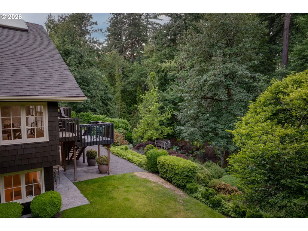
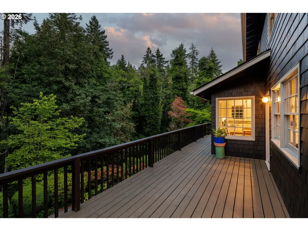
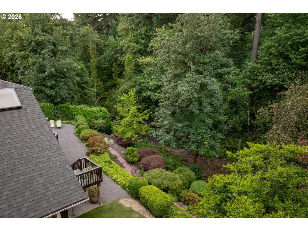
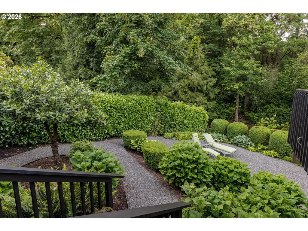
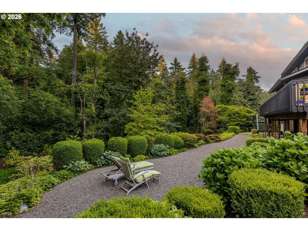
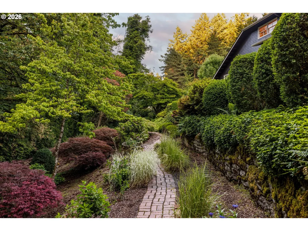
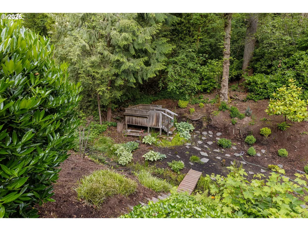
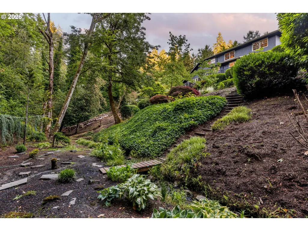
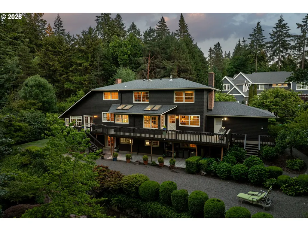
Offered for the first time in 50 years, this exceptional Dunthorpe residence presents a rare opportunity on a quiet private street in one of Portland’s most coveted neighborhoods. Lovingly cared for by only its second owners, the home rests on a 0.77-acre setting framed by mature landscaping, curated gardens, and a picturesque seasonal creek that flows through the grounds—offering privacy and natural beauty. Rich curb appeal is defined by a refined blend of red brick and cedar shingle siding, creating warmth, texture, and enduring architectural presence. The home blends classic architectural character with a contemporary floorplan curated for today’s lifestyle. Formal and informal spaces are well balanced, offering both elegance and function. Bathed in natural light, the remodeled kitchen features 4 skylights, and walls of windows capturing views of the grounds. It adjoins with the family room, together forming the heart of the home. The 2 living room spaces are ideal for both quiet use and entertaining at scale. The larger of the two rooms features dramatic vaulted ceilings together the living rooms feature two fireplaces. An expansive deck extends off the main level for seamless indoor-outdoor living and views of the landscaped gardens. The upper level offers 4 bedrooms with a generous primary suite with an oversized walk-in closet with custom built-ins and a well-scaled bath designed for comfort and livability. 3 additional guest bedrooms are served by a hall bath, offering flexibility for guests or office use. The daylight lower level adds living and entertaining space, highlighted by a distinctive bar repurposed from a historic Willamette River tugboat. An additional bedroom and full bath complete the lower level. A rare Dunthorpe offering where refined architecture, beautiful grounds, and modern livability converge. Riverdale School District.
| Elementary School | Middle School | High School |
|---|---|---|
| Riverdale Elementary School | Riverdale Middle School | Riverdale High School |
| Price History | |
|---|---|
| 6/15/2026 | Listed $1,895,000 |
General Features
| Sewer | PublicSewer |
|---|---|
| Heating | ForcedAir |
| Cooling | CentralAir |
| Roof | Composition |
| Appliances | BuiltinRefrigerator,Cooktop,Dishwasher,DoubleOven,Granite,InstantHotWater,Island,StainlessSteelAppliance |
| Garage Spaces | 2.0 |
| Architectural Style | Traditional |
| Security Features | SecuritySystem |
| Year Built | 1972 |
| Stories Count | 3 |
| Property Subtype | SingleFamilyResidence |
| Tax Year | 2025 |
| Parcel Number | R116912 |
| Accessibility | GarageonMain,UtilityRoomOnMain,WalkinShower |
| County | Multnomah |
| Property Type | Residential |
| HOA | No |
| Subdivision Name | DUNTHORPE |
| Full Baths | 3 |
| Status | Active |
| Directions | Hwy 43 to S Breyman Ave to S Military Rd,S Aventine Ave then to Aventine Ct |
| High School | Riverdale |
| City | Portland |
| Disclosures | Disclosure |
| MLS Area | _148 |
| Lot Size Square Feet | 33541.0 |
| Listing Terms | Cash,Conventional |
| Elementary School | Riverdale |
| Tax Annual Amount | 16756.86 |
| Middle/Junior High School | Riverdale |
| Property Condition | Resale |
| Virtual Tour | https://vimeo.com/1200626181?share=copy&fl=sv&fe=ci |
| Standard Status | Active |
| Accessory Dwelling Unit Y/N | No |
| ViewDescription | CreekStream,Seasonal |
| Legal Description | BISHOPSGATE,LOT 4 |
| SeniorCommunityYn | False |
| ADU | False |
Interior Features
| Interior Amenities | GarageDoorOpener,Granite,HardwoodFloors,Laundry,Skylight,TileFloor,VaultedCeiling,WalltoWallCarpet,WoodFloors |
|---|---|
| Basement | Finished,FullBasement |
| Total Fireplaces | 3 |
| Fireplace Features | Stove,WoodBurning |
| Hot Water | Gas |
| Window Features | VinylFrames,WoodFrames |
| Total Bathrooms | 3.1 |
| FuelDescription | Gas |
| Total Bedrooms | 5 |
| Total Baths | 4 |
| 1/2 Baths | 1 |
Exterior Features
| Exterior Amenities | Deck,Garden,Yard |
|---|---|
| Parking Features | Driveway,OnStreet |
| Lot Features | Private,Stream,Terraced,Trees |
| Water Source | PublicWater |
| Total Parking | 2.0 |
| Garage Type | Attached |
| Exterior Description | Brick,ShakeSiding |
| Foundation Details | ConcretePerimeter |
| Building Area Total | 4763.0 |
| Lot Size Acres | 0.77 |
| Road Surface Type | Paved |
Amenities
- Foreclosure
- Views
- Short Sale
- New Construction
- Adult 55+
- Lease To Own
- No HOA Fees
- Furnished
- Primary On Main
- Air Conditioning
- Seller Finance
- Green
- Fixer Upper
- Horse
- Golf
- Fireplace
- Deck
- Garage
- Basement
- Pool
Property vs Single Family Average in 97219
Price
Taxes
Year Built
Visits

