
Open House Sun, Sep 13th 12:00 PM - 04:00 PM - Views - New Construction - Eco Friendly
Address
13233 Nw Carson Rd # Lot 5, Portland, OR
Price
$ 1,499,950
Property Attributes
- MLS#261279879
- TypeSingle Family
- Listing Status Active
- CountyWASHINGTON
- CityPortland
- Area149
- NeighborhoodSUMMIT MEADOW ESTATES
- Zip97229
- StyleTraditional
- Year Built2026
- Price$ 1,499,950
- Bedrooms5
- Full Bathrooms5
- Half Bathrooms0
- Sqr Footage4205
Data Source:
Regional Multiple Listing Service (RMLSOR)
Property Description
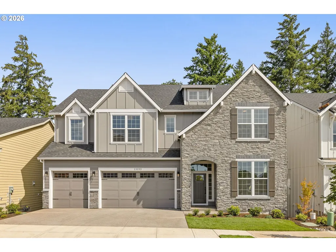
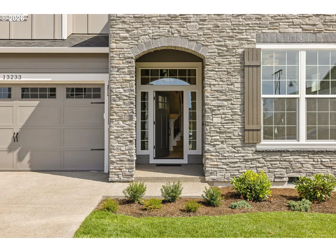
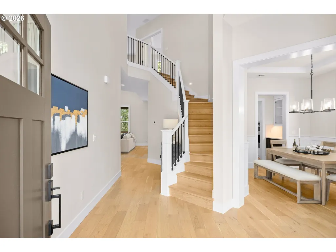
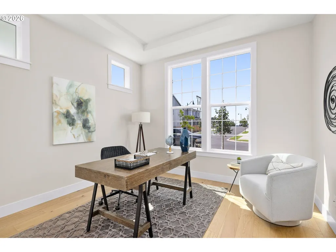
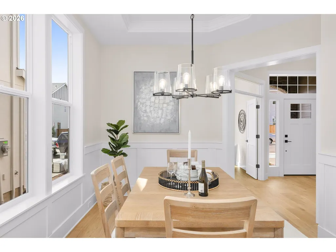
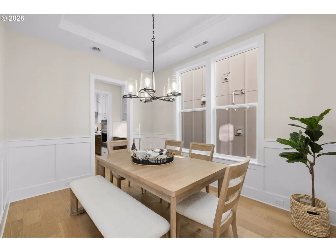
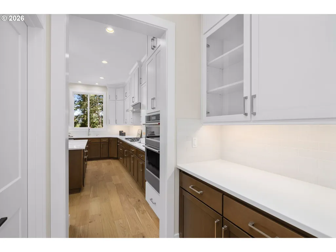
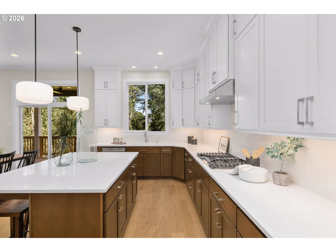
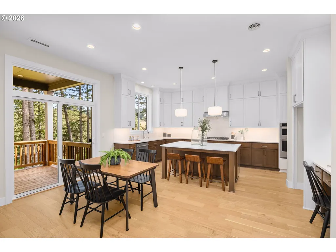
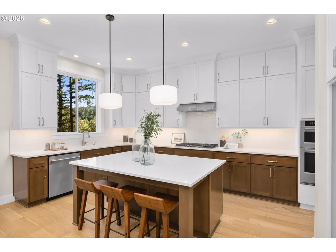
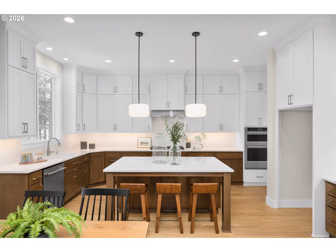
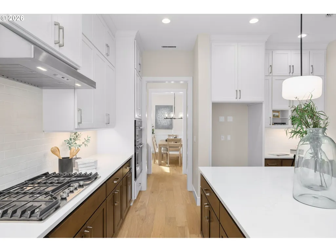
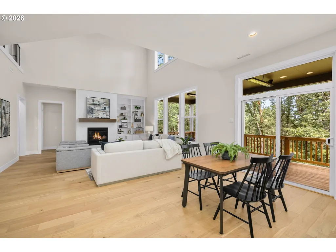
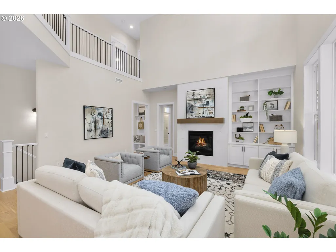
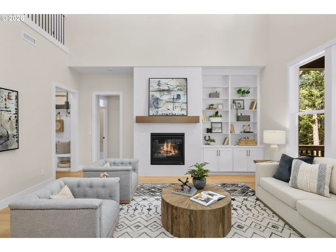
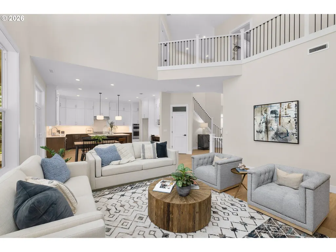
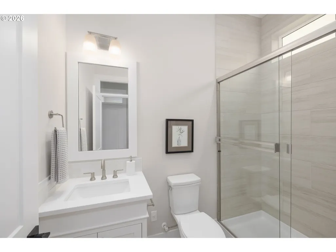
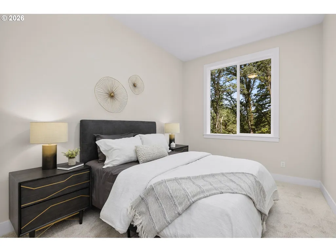
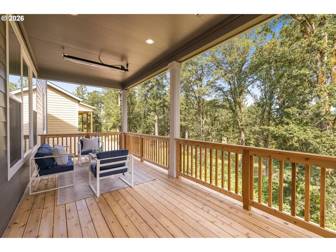
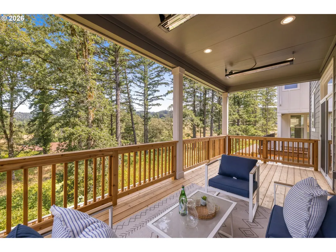
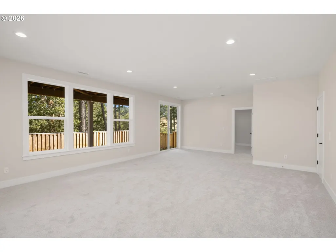
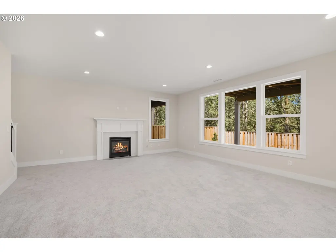
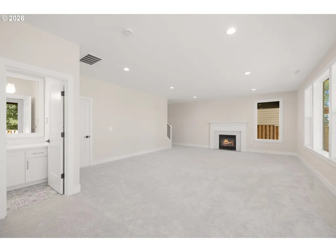
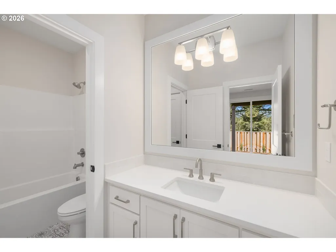
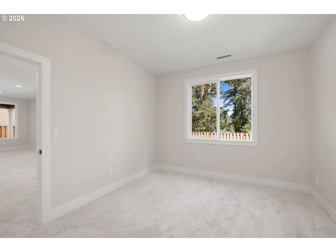
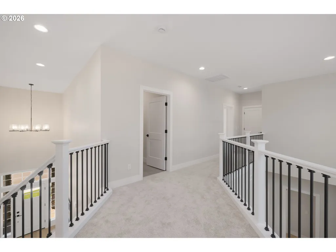
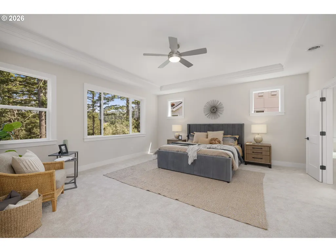
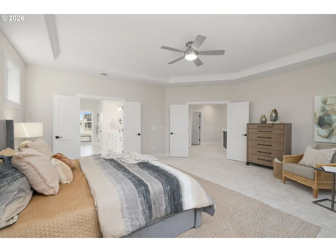
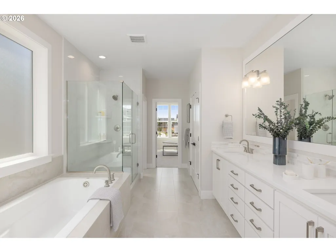
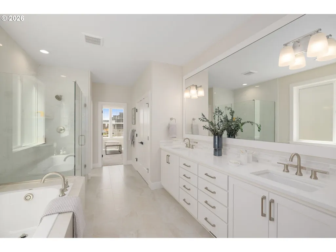
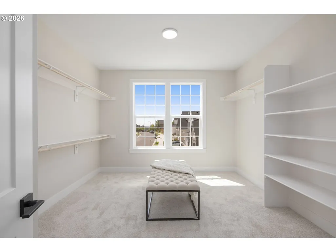
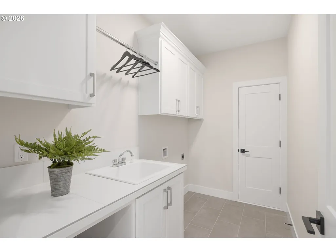
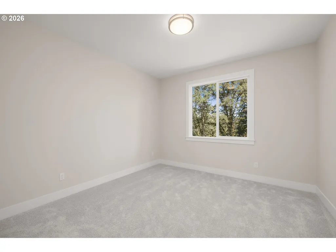
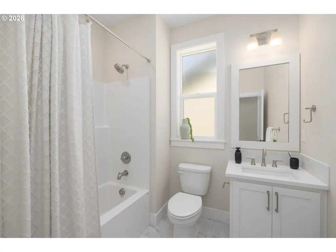
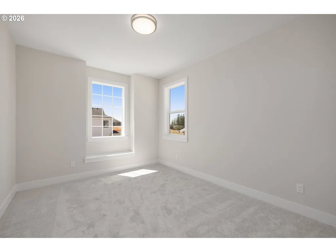
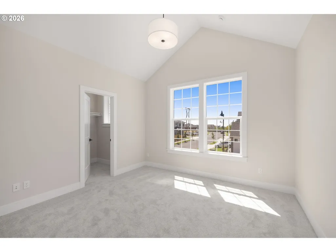
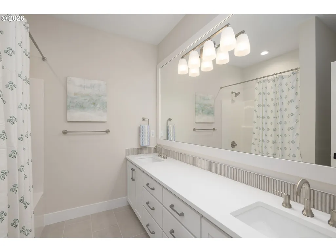
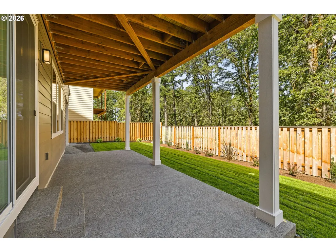
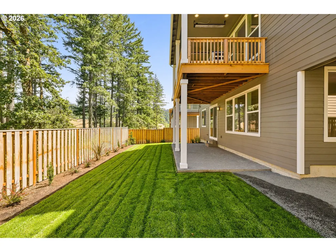
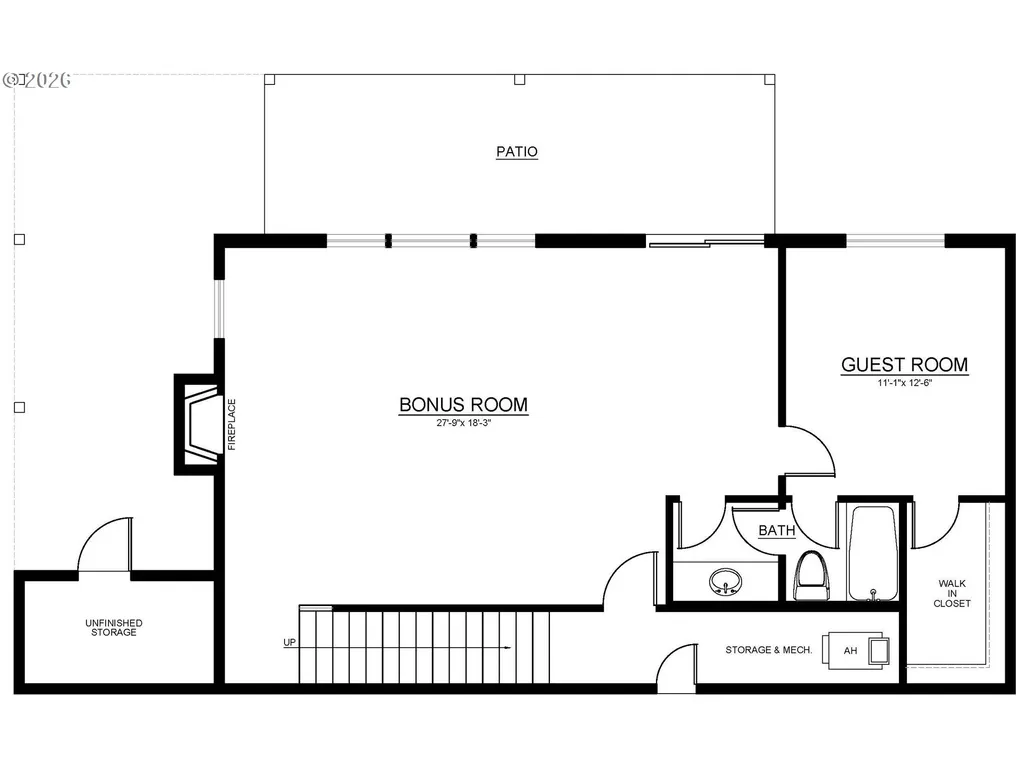
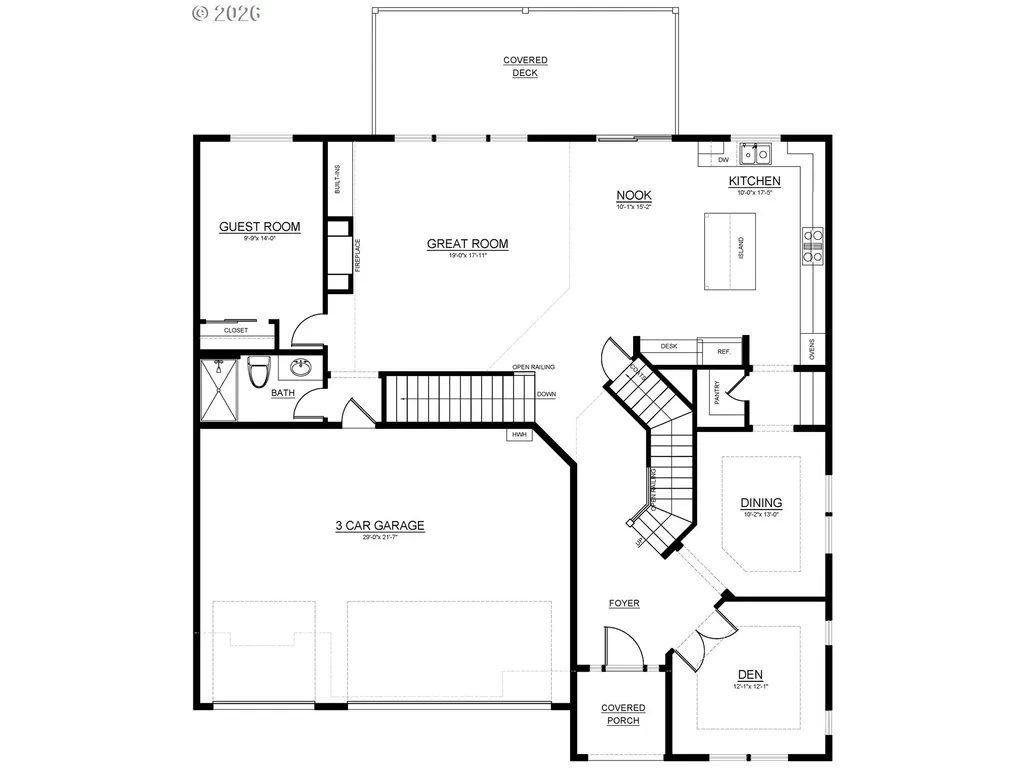
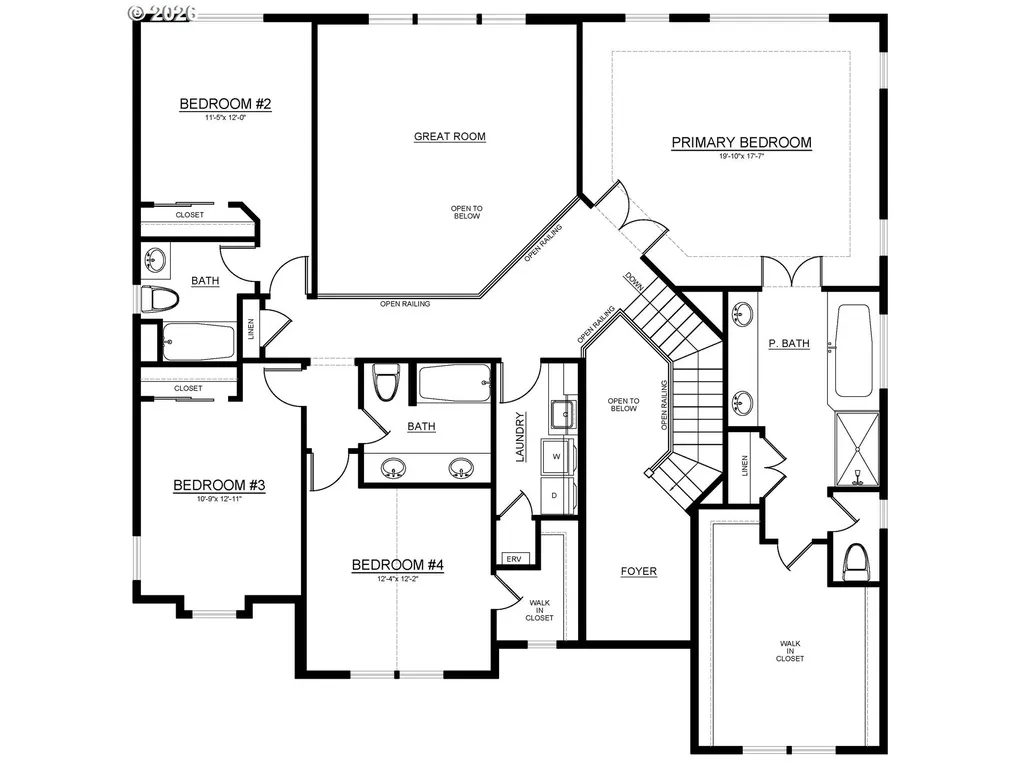
ASK US ABOUT THE LIMITED-TIME BUILDER FINANCING PROMO! Summit Meadow Estates, Noyes Development's newest Community in Bethany, offers 38 brand-new luxury homes bordering the rural reserve, boasting large lots and views! Homes range from 2,600–4,500 sq ft and feature main-level primary suites, daylight basements, guest suites, 3-car garages, and gorgeous greenspace views. MOVE IN READY! Lot 5 offers an experience of refined, high-performance living in this Stunning Luxury Home backing onto Rural Reserve. A spacious three-level, Zero Energy Ready home offering 4,205 square feet of thoughtfully designed space. With 6 bedrooms, 5 bathrooms, and multiple living areas, this home delivers exceptional comfort, efficiency, and flexibility for a wide range of lifestyles. The main level features an open 2-story great room with fireplace, connected to the spacious gourmet kitchen and breakfast nook with large island, butler's pantry, walk-in pantry, and access to the outdoor deck overlooking trees. A formal dining room, private den, and guest bedroom with private full bath complete the floor. Upstairs, the primary suite offers a private bath and walk-in closet, along with three additional bedrooms, a shared bath, and laundry room. The daylight lower level adds a large bonus room, guest bedroom, full bath, storage, and patio access—ideal for extended living or entertaining, multi-generational. As a Trusted Local Award-Winning Home Builder, Noyes delivers improved energy performance, indoor air quality, and long-term savings. Open 12-5 daily except Wed/Thurs. GPS: 5889 NW Primino (Stop by Lot 30 for a tour!)
| Elementary School | Middle School | High School |
|---|---|---|
| Jacob Wismer Elementary School | Stoller Middle School | Sunset High School |
| Price History | |
|---|---|
| 8/2/2026 | Listed $1,499,950 |
General Features
| Sewer | PublicSewer |
|---|---|
| Heating | HeatPump |
| Cooling | HeatPump |
| Roof | Composition |
| Appliances | BuiltinOven,BuiltinRange,ConvectionOven,Dishwasher,Disposal,GasAppliances,Island,Microwave,Pantry,StainlessSteelAppliance |
| Zoning | Res |
| HOA Fee | 90.0 |
| Garage Spaces | 3.0 |
| Architectural Style | Traditional |
| Security Features | Sidewalk |
| Year Built | 2026 |
| Stories Count | 3 |
| Unit Number | Lot 5 |
| Property Subtype | SingleFamilyResidence |
| Tax Year | 2026 |
| Warranty | BuilderWarranty |
| Parcel Number | New Construction |
| Accessibility | BuiltinLighting,GarageonMain,MainFloorBedroomBath,NaturalLighting,WalkinShower |
| Assoc Fee Paid Per | Monthly |
| County | Washington |
| Property Type | Residential |
| Association Amenities | Commons,FrontYardLandscaping,Management |
| HOA | Yes |
| Subdivision Name | SUMMIT MEADOW ESTATES |
| Full Baths | 5 |
| Status | Active |
| Directions | Cornell (N) Saltzman (R) NW 133rd (R) NW Alvada (L) NW Primino Ave |
| High School | Sunset |
| City | Portland |
| Disclosures | Exempt |
| MLS Area | _149 |
| Listing Terms | Cash,Conventional,VALoan |
| Elementary School | Jacob Wismer |
| Middle/Junior High School | Stoller |
| Property Condition | NewConstruction |
| Virtual Tour | https://my.matterport.com/show/?m=DKzFNpwHZjS |
| Standard Status | Active |
| Accessory Dwelling Unit Y/N | No |
| ViewDescription | Seasonal,Territorial,TreesWoods |
| Legal Description | Summit Meadow Estates Lot 5 |
| SeniorCommunityYn | False |
| ADU | False |
Interior Features
| Interior Amenities | CeilingFan,EngineeredHardwood,GarageDoorOpener,HeatRecoveryVentilator,HighCeilings,PlumbedForCentralVacuum,SoakingTub,TileFloor,Wainscoting,WalltoWallCarpet,WoodFloors |
|---|---|
| Basement | CrawlSpace |
| Total Fireplaces | 2 |
| Fireplace Features | Gas |
| Hot Water | Tankless |
| Window Features | DoublePaneWindows |
| Total Bathrooms | 5.0 |
| FuelDescription | Gas |
| Total Bedrooms | 5 |
| Total Baths | 5 |
Exterior Features
| Exterior Amenities | CoveredPatio,Fenced,GuestQuarters,Sprinkler,Yard |
|---|---|
| Parking Features | Driveway,OnStreet |
| Lot Features | Level,Private,Trees |
| Water Source | PublicWater |
| Total Parking | 3.0 |
| Garage Type | Attached,ExtraDeep,Oversized |
| Exterior Description | CementSiding,Stone |
| Foundation Details | ConcretePerimeter |
| Building Area Total | 4205.0 |
| Lot Dimensions | 6000 |
| Road Surface Type | Concrete |
Amenities
- Foreclosure
- Views
- Short Sale
- New Construction
- Adult 55+
- Lease To Own
- No HOA Fees
- Furnished
- Primary On Main
- Air Conditioning
- Seller Finance
- Green
- Fixer Upper
- Horse
- Golf
- Fireplace
- Deck
- Garage
- Basement
- Pool
Property vs Single Family Average in 97229
Price
Year Built
Visits
In The Neighborhood
Open House
Portland
$ 1,195,000
- Type
- Single Family
- Size
- 3,286 SqFt
- Rooms
- 5 Beds + 3.5 Baths
 John L. Scott
Open House
Portland
$ 1,335,000
- Type
- Single Family
- Size
- 3,409 SqFt
- Rooms
- 4 Beds + 3.5 Baths
John L. Scott
Open House
Portland
$ 999,950
- Type
- Single Family
- Size
- 2,829 SqFt
- Rooms
- 4 Beds + 3.5 Baths
John L. Scott
