
Views
Address
6905 Ne Highland Rd, Otis, OR
Price
$ 1,599,000
Property Attributes
- MLS#237447798
- TypeSingle Family
- Listing Status Active
- CountyLINCOLN
- CityOtis
- Area200
- NeighborhoodHighland Estates
- Zip97368
- StyleContemporary
- Year Built1993
- Taxes$ 9884
- Price$ 1,599,000
- Bedrooms4
- Full Bathrooms3
- Half Bathrooms0
- Sqr Footage3678
- Lot Size9.8 Acres
Data Source:
Regional Multiple Listing Service (RMLSOR)
Property Description
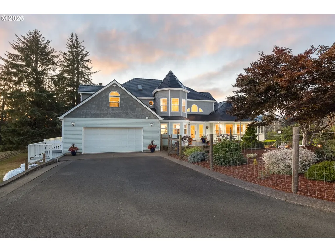
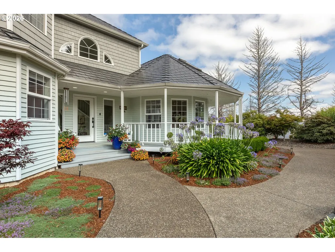
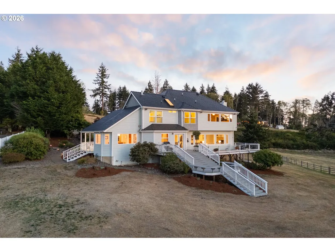
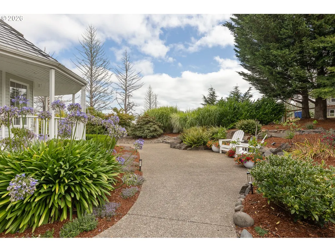
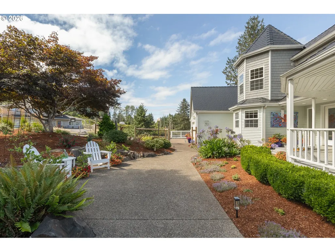
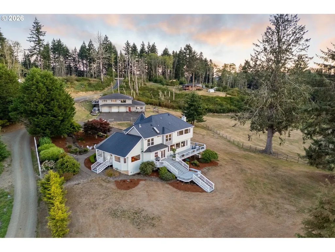
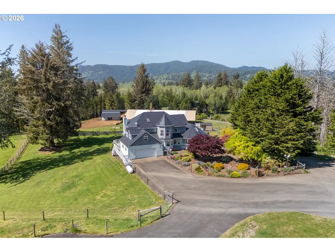
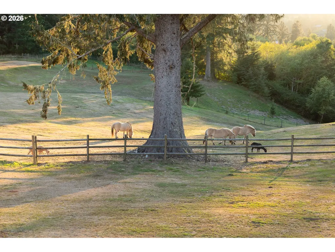
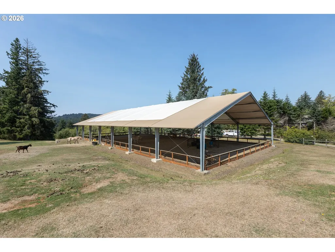
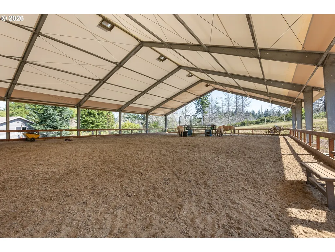
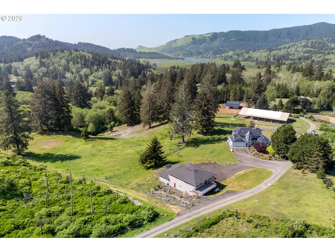
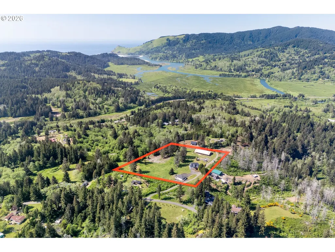
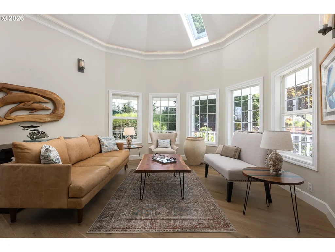
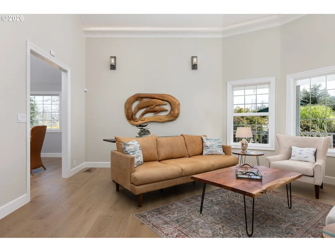
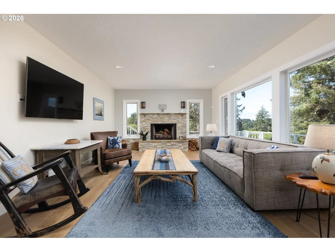
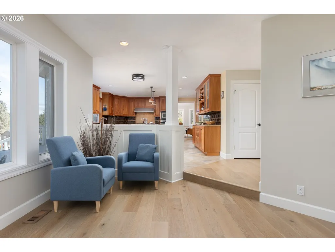
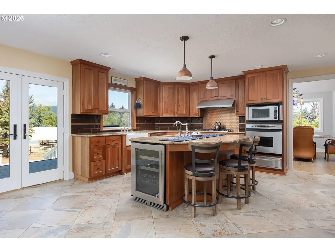
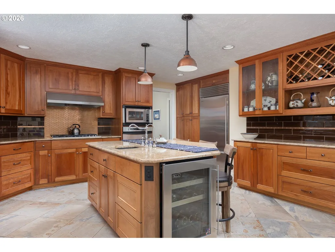
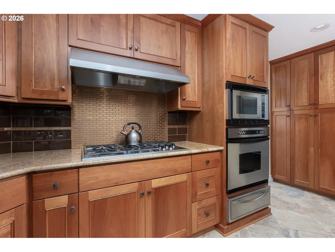
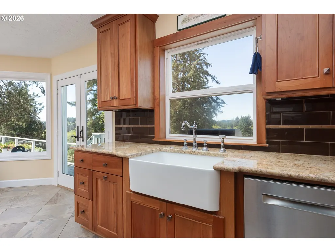
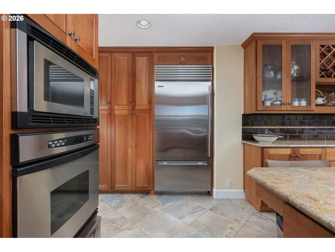
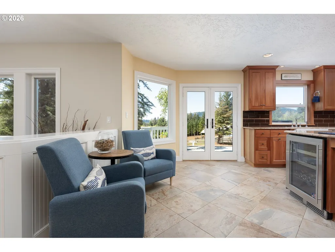
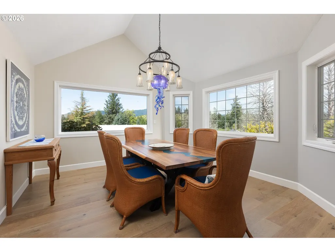
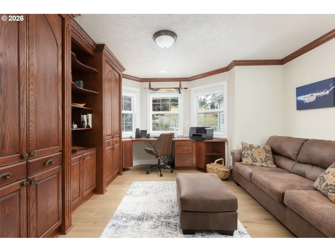
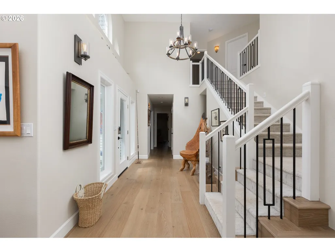
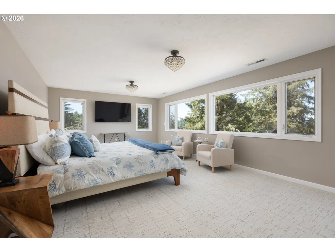
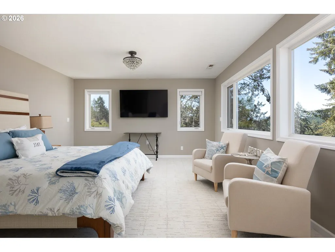
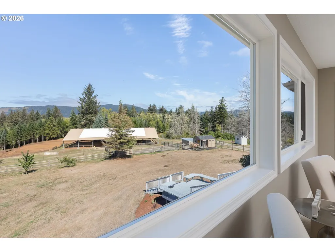
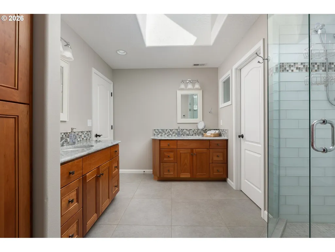
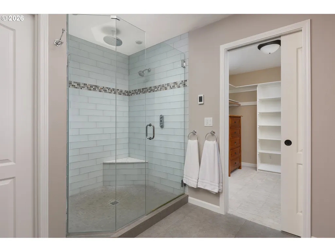
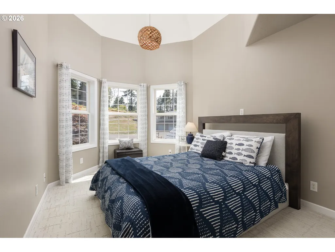
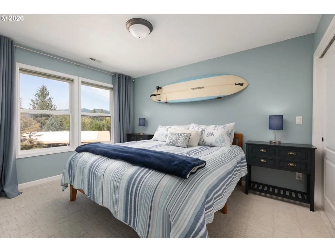
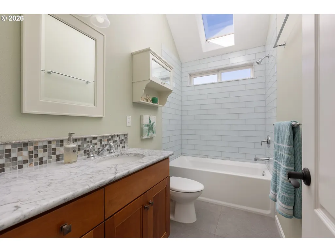
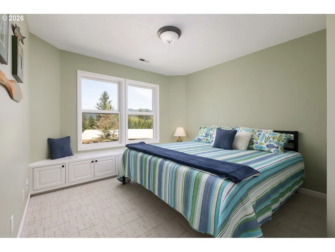
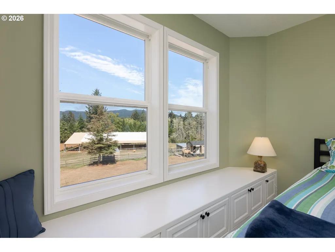
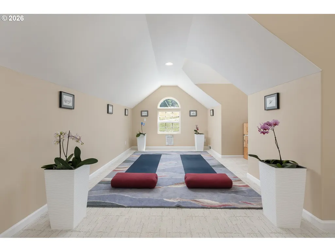
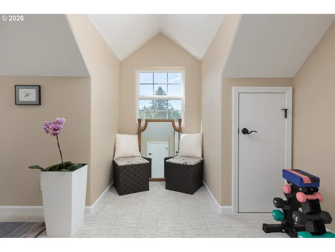
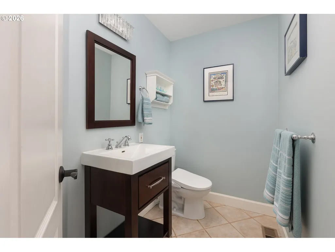
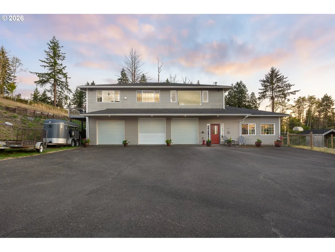
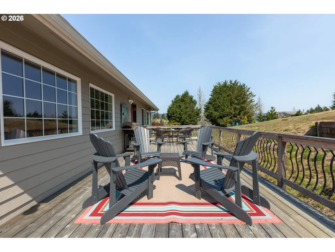
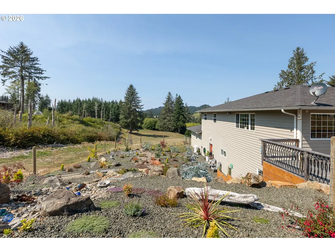
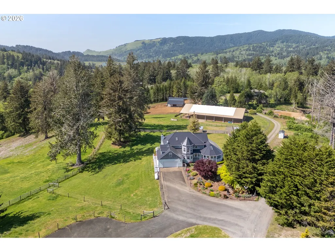
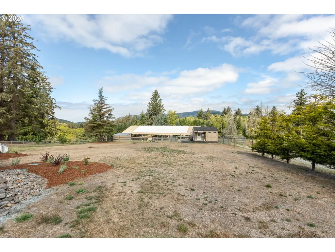
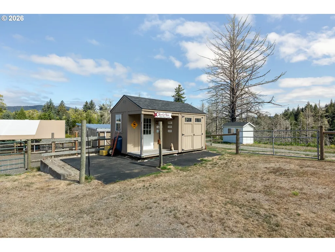
Set on nearly 10 private acres less than five minutes from the ocean, this exceptional Oregon Coast estate offers a rare combination of luxury, privacy, and versatility. Surrounded by breathtaking views of Cascade Head and a pastoral landscape, the property provides a peaceful retreat while remaining conveniently close to the beaches, dining, shopping, and recreation of Lincoln City. Designed with both elegance and comfort in mind, the main residence showcases quality craftsmanship, generous living spaces, and a thoughtful floor plan ideal for entertaining and everyday living. The chef's kitchen serves as the heart of the home, featuring premium appliances, abundant workspace, and direct access to an expansive wraparound deck where stunning views and coastal breezes create the perfect backdrop for gatherings or quiet mornings. The luxurious primary suite offers a private sanctuary complete with a dedicated fitness room and a spa-inspired bath featuring heated floors and upscale finishes. Throughout the home, large windows frame the surrounding natural beauty, creating a seamless connection between indoor and outdoor living. A substantial detached two-story structure provides outstanding flexibility for hobbies, recreation, storage, visitors, or workspace. Equestrian enthusiasts will appreciate the property's impressive facilities, including a covered arena, fenced pastures, paddocks, and well-appointed shelters, creating an ideal setting for horses and country living with a riding trail around the fenced perimeter. With garage space for up to five vehicles, this property is equally suited for car collectors, outdoor enthusiasts, and those seeking room for all their recreational pursuits. Recent improvements include upgraded finishes, backup generators, propane tanks, and central air conditioning in both structures. Rarely does a property combine luxury living, equestrian amenities, acreage, privacy, and close proximity to the Oregon Coast so seamlessly.
| Elementary School | Middle School | High School |
|---|---|---|
| Oceanlake Elementary School | Taft Middle School | Taft High School |
| Price History | |
|---|---|
| 5/11/2026 | Listed $1,699,000 |
| 6/3/2026 | 6$1,599,000 |
General Features
| Sewer | SepticTank |
|---|---|
| Heating | ForcedAir |
| Cooling | CentralAir |
| Roof | Composition,Metal,Shingle |
| Appliances | Dishwasher,FreeStandingGasRange,FreeStandingRefrigerator,Island,Microwave,WineCooler |
| Zoning | T-C |
| Garage Spaces | 7.0 |
| Architectural Style | Contemporary |
| Year Built | 1993 |
| Stories Count | 2 |
| Property Subtype | SingleFamilyResidence |
| Tax Year | 2025 |
| Parcel Number | R198193 |
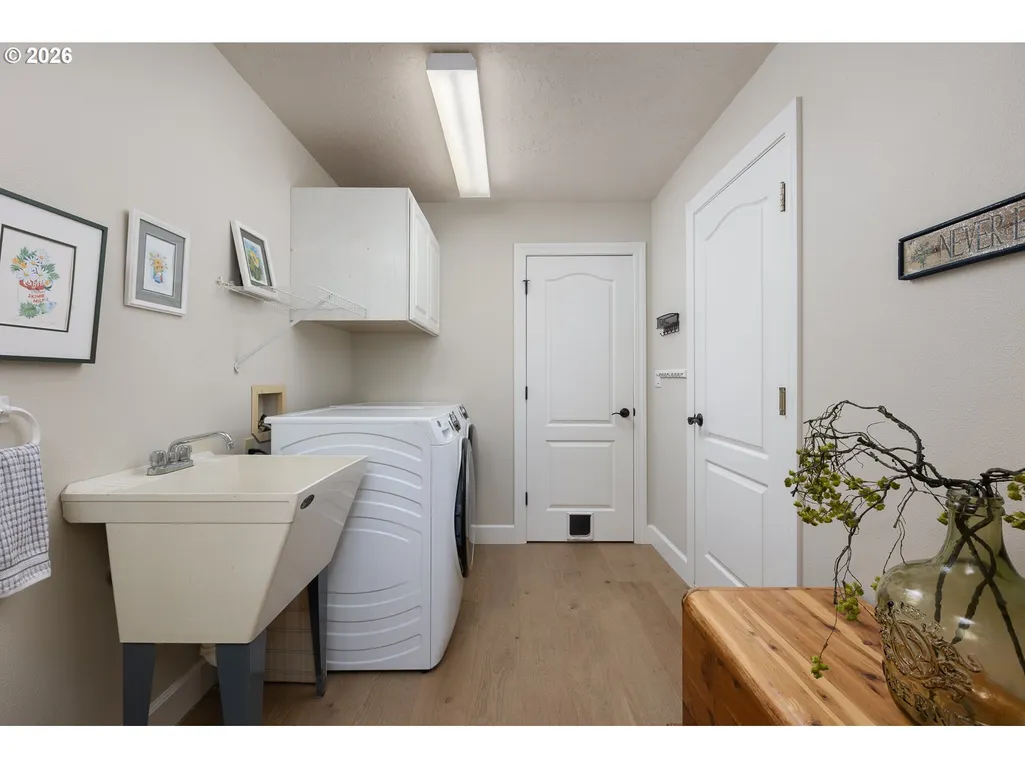
| Accessibility | UtilityRoomOnMain |
| County | Lincoln |
| Property Type | Residential |
| HOA | No |
| Subdivision Name | Highland Estates |
| Full Baths | 3 |
| Status | Active |
| Directions | East on NE Highland Rd to address on left down the lane to the home on the left. |
| High School | Taft |
| City | Otis |
| Disclosures | Disclosure |
| MLS Area | _200 |
| Lot Size Square Feet | 426888.0 |
| Listing Terms | Cash,Conventional |
| Elementary School | Oceanlake |
| Tax Annual Amount | 9884.0 |
| Middle/Junior High School | Taft |
| Property Condition | UpdatedRemodeled |
| Virtual Tour | https://www.youtube.com/watch?v=0s6wLEKHQPM |
| Standard Status | Active |
| Accessory Dwelling Unit Y/N | No |
| ViewDescription | Mountain,TreesWoods |
| Legal Description | PROPERTY ID R198193 TWNSHP 06,RNG 11,ACRES 5.00,DOC202308654 |
| SeniorCommunityYn | False |
| ADU | False |
Interior Features
| Interior Amenities | GarageDoorOpener,Skylight,TileFloor,VaultedCeiling,WalltoWallCarpet,WoodFloors |
|---|---|
| Basement | None |
| Total Fireplaces | 2 |
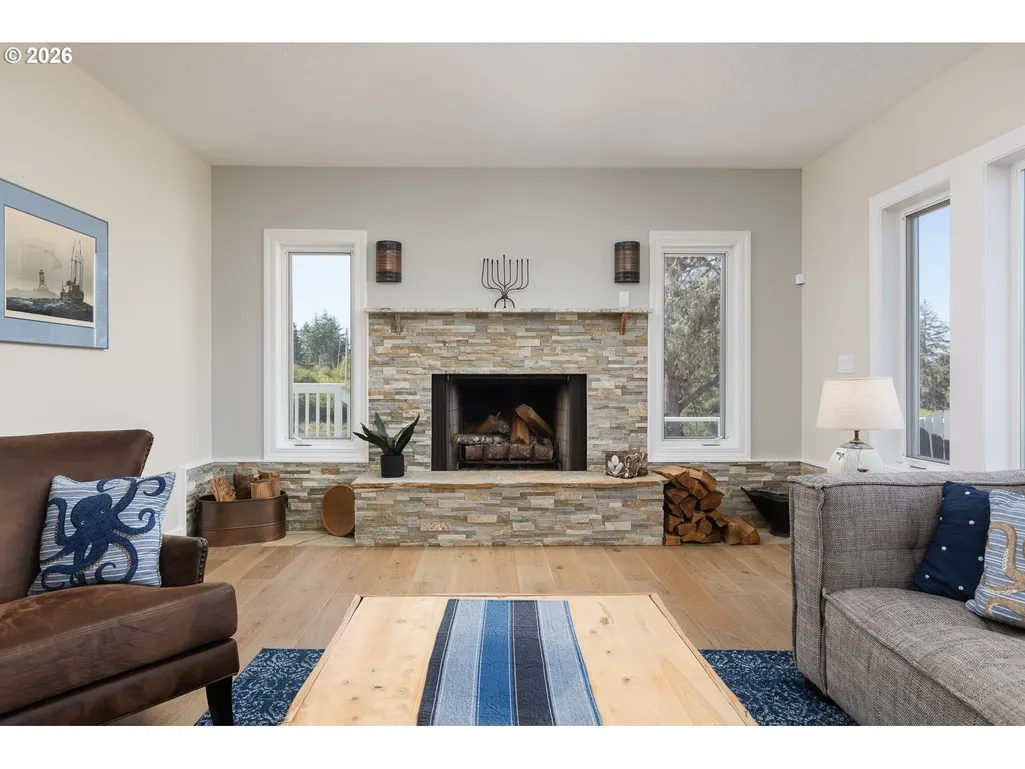
| Fireplace Features | Gas,WoodBurning |
| Hot Water | Tankless |
| Total Bathrooms | 3.0 |
| FuelDescription | Gas |
| Total Bedrooms | 4 |
| Total Baths | 3 |
Exterior Features
| Exterior Amenities | Arena,Porch,RVParking,RVBoatStorage,ToolShed,Workshop |
|---|---|
| Parking Features | Driveway,RVAccessParking |
| Water Source | Well |
| Total Parking | 7.0 |
| Garage Type | Attached |
| Exterior Description | CementSiding,ShakeSiding,ShingleSiding,WoodSiding |
| Foundation Details | ConcretePerimeter,PillarPostPier,Slab |
| Building Area Total | 3678.0 |
| Lot Size Acres | 9.8 |
| Road Surface Type | Paved |
Amenities
- Foreclosure
- Views
- Short Sale
- New Construction
- Adult 55+
- Lease To Own
- No HOA Fees
- Furnished
- Primary On Main
- Air Conditioning
- Seller Finance
- Green
- Fixer Upper
- Horse
- Golf
- Fireplace
- Deck
- Garage
- Basement
- Pool
Property vs Single Family Average in 97368
Price
Taxes
Year Built
Visits
 All information provided is deemed reliable but is not guaranteed and should be independently verified. IDX information is provided exclusively for consumers' personal, non-commercial use, that it may not be used for any purpose other than to identify prospective properties consumers may be interested in purchasing, and that the data is deemed reliable but is not guaranteed accurate by RMLSTM.
The content relating to real estate for sale on this web site comes in part from the IDX program of the RMLSTM of Portland, Oregon. Real estate listings held by brokerage firms other than West Portland are marked with the RMLSTM logo, and detailed information about these properties includes the names of the listing brokers. Listing content is copyright © 2026 RMLSTM, Portland, Oregon.
This content last updated on September 10, 2026 6:56 AM UTC at 4 AM. Some properties which appear for sale on this web site may subsequently have sold or may no longer be available.
All information provided is deemed reliable but is not guaranteed and should be independently verified. IDX information is provided exclusively for consumers' personal, non-commercial use, that it may not be used for any purpose other than to identify prospective properties consumers may be interested in purchasing, and that the data is deemed reliable but is not guaranteed accurate by RMLSTM.
The content relating to real estate for sale on this web site comes in part from the IDX program of the RMLSTM of Portland, Oregon. Real estate listings held by brokerage firms other than West Portland are marked with the RMLSTM logo, and detailed information about these properties includes the names of the listing brokers. Listing content is copyright © 2026 RMLSTM, Portland, Oregon.
This content last updated on September 10, 2026 6:56 AM UTC at 4 AM. Some properties which appear for sale on this web site may subsequently have sold or may no longer be available.
