
Views - Golf Course - Primary on Main
Address
999 Ne 169th Dr, Portland, OR
Price
$ 999,000
Property Attributes
- MLS#223500341
- TypeSingle Family
- Listing Status Active
- CountyMULTNOMAH
- CityPortland
- Area142
- NeighborhoodWilkes East
- Zip97230
- StyleCustomStyle,MidCenturyModern
- Year Built1970
- Taxes$ 7766
- Price$ 999,000
- Bedrooms3
- Full Bathrooms3
- Half Bathrooms0
- Sqr Footage4302
- Lot Size0.24 Acres
Data Source:
Regional Multiple Listing Service (RMLSOR)
Property Description
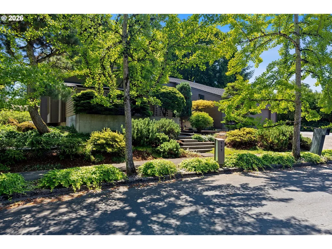
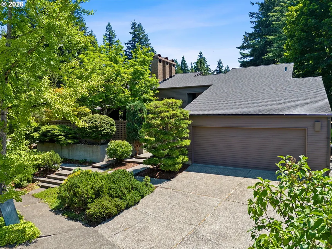
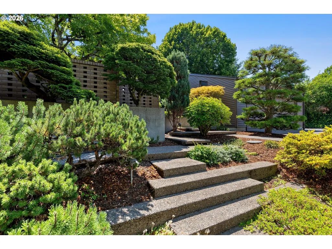
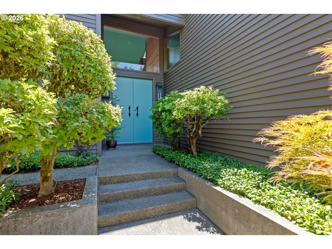
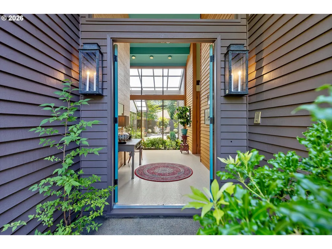
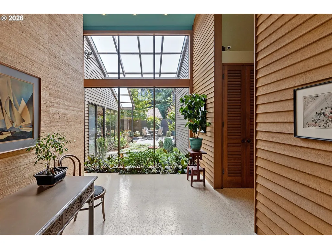
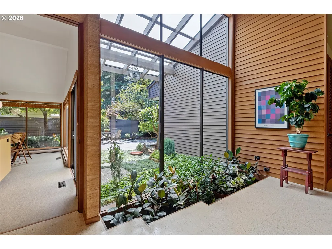
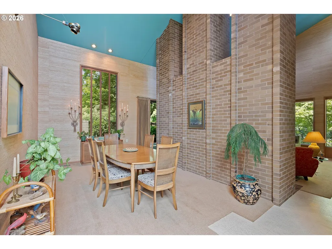
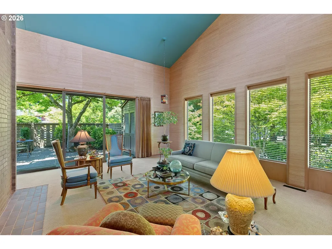
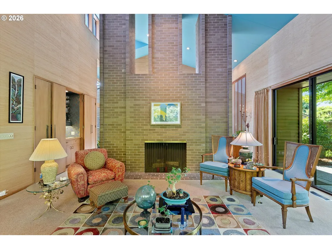
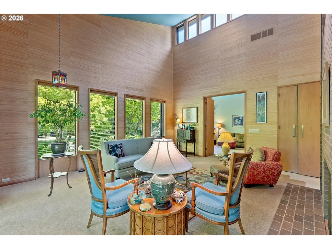
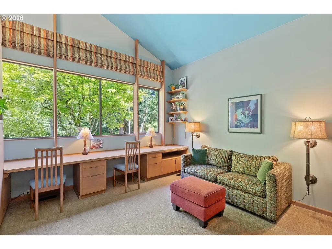
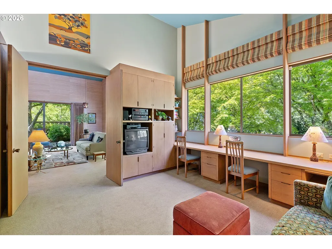
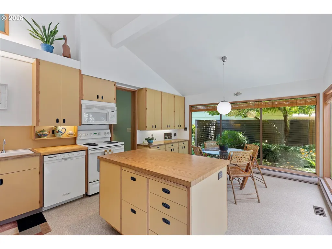
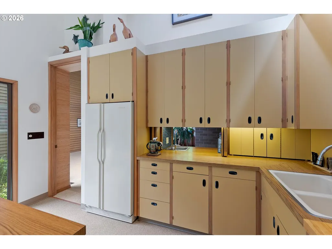
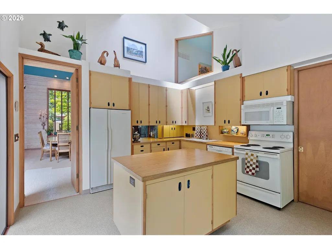
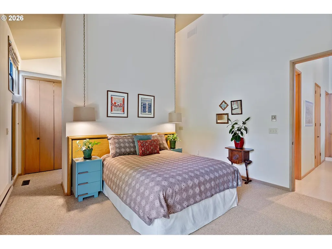
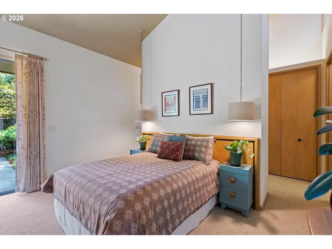
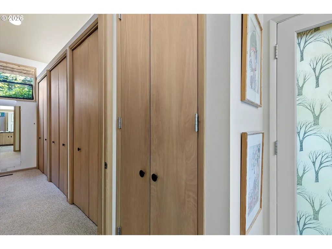
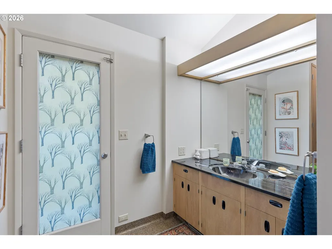
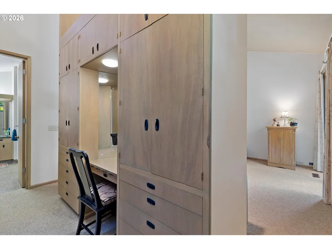
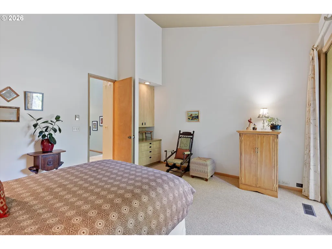
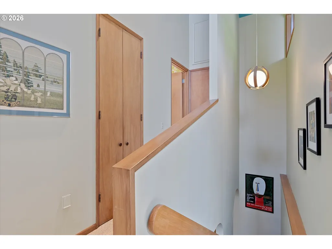
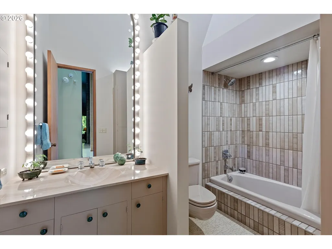
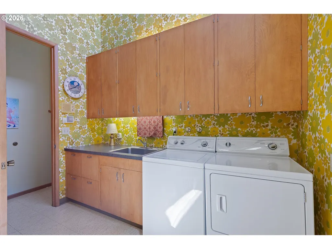
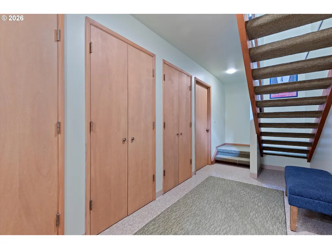
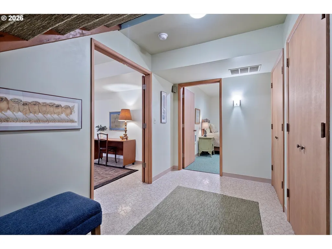
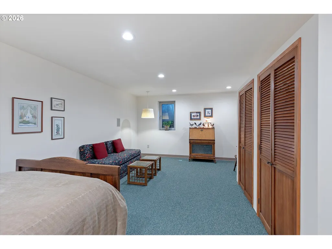
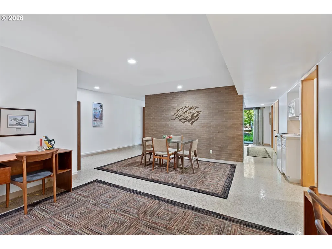
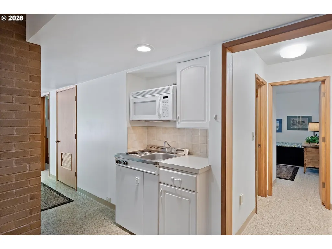
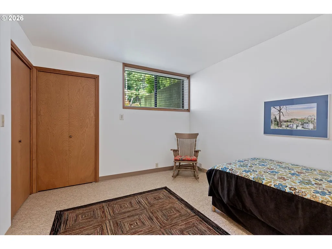
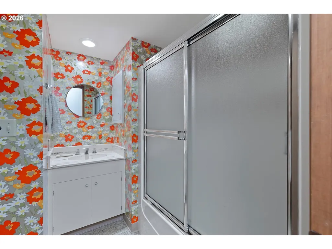
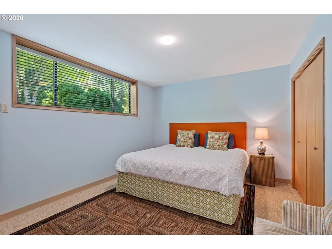
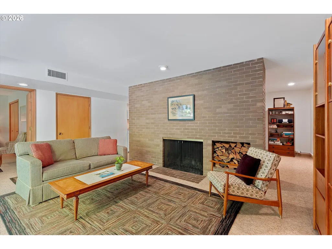
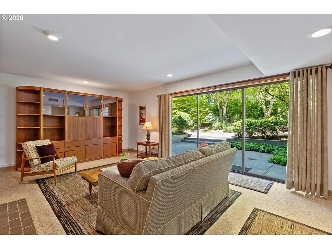
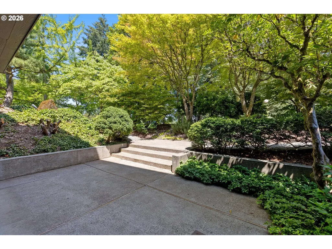
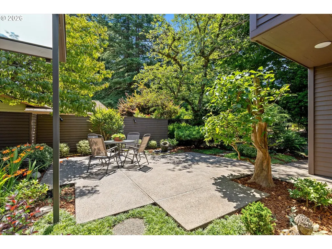
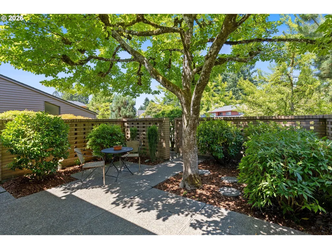
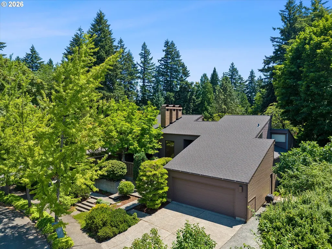
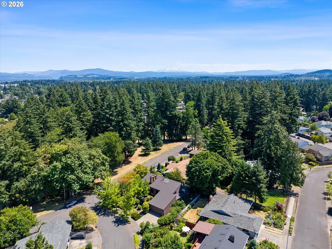
A stone’s throw to the East of Portland’s Glendoveer Golf Course sits the most surprising of mid-century homes. Built by a physician and his wife in 1970 as they became empty-nesters, this Marvin Witt-designed home is a rare find, with its peaceful feel, earthy tones and natural light. Indeed, with the views to a tree-filled park across the street, it’s easy to forget that the home sits in an established neighborhood. Designed for one-level living, the main floor is the spectacular part of the house with near 20-foot ceilings and clerestory windows. Add to that: an atrium with indoor/outdoor plantings; grass cloth wallpaper; wool carpet; a wet bar that serves as a pass-through between kitchen and dining spaces; custom cabinetry; and the most impressive chimney. The primary bedroom features a dressing area with generous built-in closets that lead to the ensuite bath. The lower level is admittedly not quite as spectacular as the main but offers fantastic living space, including two bedrooms, a family room, a third patio, newly finished bonus/flex room (a non-conforming fourth bedroom) and generous storage. Over the home’s 56 years the lower level (which includes an efficiency kitchen) has served as children’s separate living space; caregiver’s living quarters; and a short- and long-term rental. Great care has been taken to maintain this home and, where updates were needed (new tile in the main floor hall bath, for example), they remain true to the home’s original look-and-feel. The same goes for the home’s carefully designed yard, which is filled with many of the same mature trees and plants as one finds in the Portland Japanese Garden. Indoor and out, up and down, this home is undeniably special.
| Elementary School | Middle School | High School |
|---|---|---|
| Wilkes Elementary School | H.B. Lee Middle School | Reynolds High School |
| Price History | |
|---|---|
| 7/21/2026 | Listed $999,000 |
General Features
| Sewer | PublicSewer |
|---|---|
| Heating | Baseboard,ForcedAir95Plus,WallHeater |
| Cooling | CentralAir,Other |
| Roof | Composition |
| Appliances | ApplianceGarage,Dishwasher,Disposal,FreeStandingRange,FreeStandingRefrigerator,InstantHotWater,Island,Microwave |
| Garage Spaces | 2.0 |
| Architectural Style | CustomStyle,MidCenturyModern |
| Security Features | SecurityLights,SecuritySystem,SecuritySystemOwned,Sidewalk |
| Year Built | 1970 |
| Stories Count | 2 |
| Property Subtype | SingleFamilyResidence |
| Tax Year | 2025 |
| Parcel Number | R127269 |
| Accessibility | BuiltinLighting,CaregiverQuarters,GarageonMain,MainFloorBedroomBath,NaturalLighting,OneLevel,Parking,PastAccessibility,Pathway,UtilityRoomOnMain |
| County | Multnomah |
| Property Type | Residential |
| HOA | No |
| Subdivision Name | Wilkes East |
| Full Baths | 3 |
| Status | Active |
| Directions | Glisan N on 165th,E on Hassalo,S on 169th. Corner of 168th Pl and 169th |
| High School | Reynolds |
| City | Portland |
| Disclosures | Disclosure |
| MLS Area | _142 |
| Lot Size Square Feet | 10454.0 |
| Listing Terms | Cash,Conventional |
| Elementary School | Wilkes |
| Tax Annual Amount | 7766.29 |
| Middle/Junior High School | H.B. Lee |
| Property Condition | Unknown |
| Standard Status | Active |
| Accessory Dwelling Unit Y/N | No |
| ViewDescription | ParkGreenbelt |
| Legal Description | CAPRI TERR,BLOCK 5,LOT 13 |
| SeniorCommunityYn | False |
| ADU | False |
Interior Features
| Interior Amenities | CentralVacuum,GarageDoorOpener,HighCeilings,HighSpeedInternet,Intercom,Laundry,SeparateLivingQuartersApartmentAuxLivingUnit,SoundSystem,TileFloor,VaultedCeiling,VinylFloor,WalltoWallCarpet,WasherDrye |
|---|---|
| Basement | Daylight,PartiallyFinished,SeparateLivingQuartersApartmentAuxLivingUnit |
| Total Fireplaces | 2 |
| Fireplace Features | WoodBurning |
| Hot Water | Electricity,Gas |
| Window Features | AluminumFrames,DoublePaneWindows |
| Total Bathrooms | 3.0 |
| FuelDescription | Electricity,Gas |
| Total Bedrooms | 3 |
| Total Baths | 3 |
Exterior Features
| Exterior Amenities | Fenced,Patio,RVParking,SecurityLights,StormDoor,WaterFeature,Yard |
|---|---|
| Parking Features | Driveway,RVAccessParking |
| Lot Features | CornerLot,GentleSloping,Secluded,Terraced,Trees |
| Water Source | PublicWater |
| Total Parking | 2.0 |
| Garage Type | Attached |
| Exterior Description | Cedar,WoodSiding |
| Foundation Details | ConcretePerimeter |
| Building Area Total | 4302.0 |
| Lot Size Acres | 0.24 |
| Road Surface Type | Paved |
Amenities
- Foreclosure
- Views
- Short Sale
- New Construction
- Adult 55+
- Lease To Own
- No HOA Fees
- Furnished
- Primary On Main
- Air Conditioning
- Seller Finance
- Green
- Fixer Upper
- Horse
- Golf
- Fireplace
- Deck
- Garage
- Basement
- Pool
Property vs Single Family Average in 97230
Price
Taxes
Year Built
Visits

